


New Construction
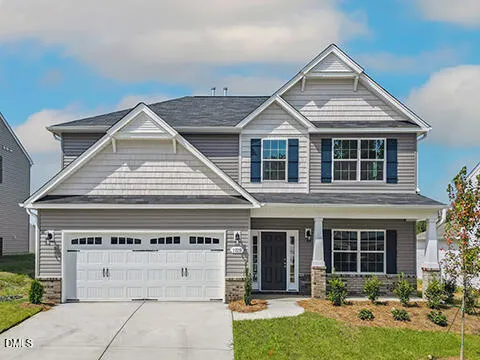




Address
5515 Jaeger Drive, Graham, NC
Price
$ 495,700
Property Attributes
- MLS#10174589
- TypeSingle Family
- Listing Status Active
- CountyAlamance
- CityGraham
- NeighborhoodSalem Woods
- Zip27253
- StyleTraditional
- Year Built2026
- Price$ 495,700
- Bedrooms4
- Full Bathrooms3
- Half Bathrooms1
- Sqr Footage3007
- Lot Size0.69 Acres
Data Source:
Triangle MLS (TMLS)
Property Description
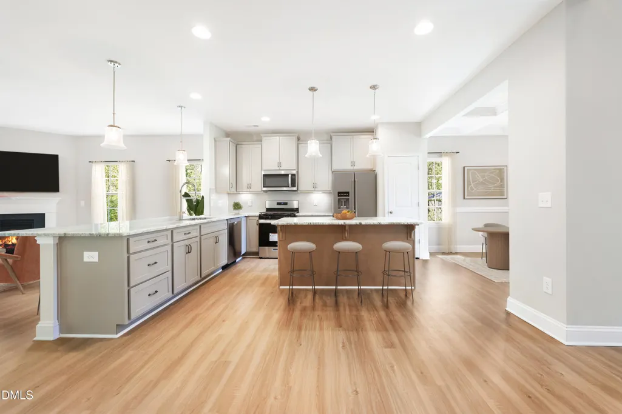
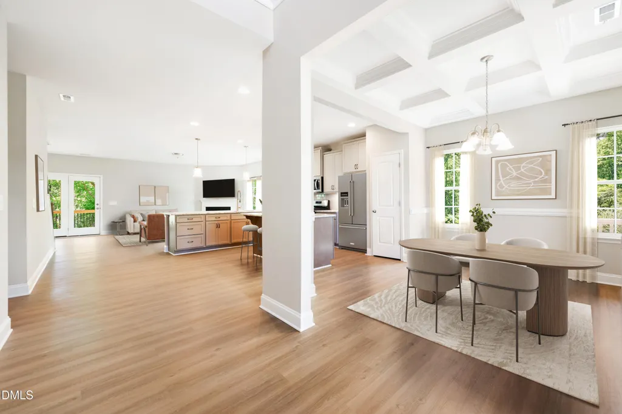
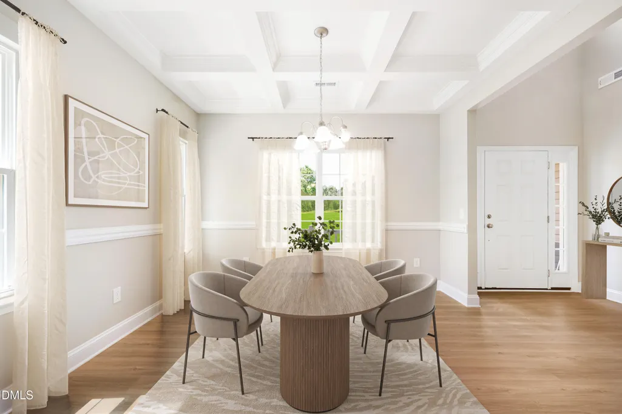
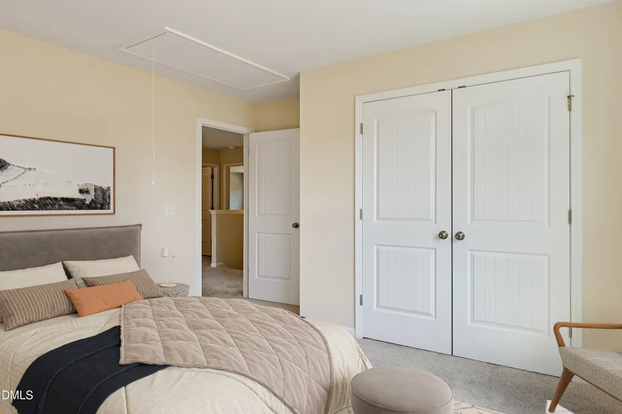
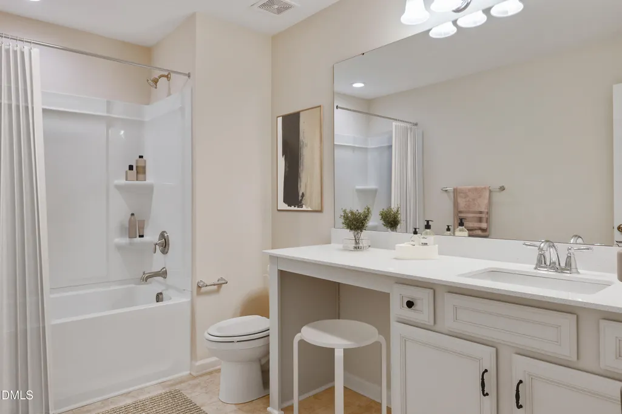
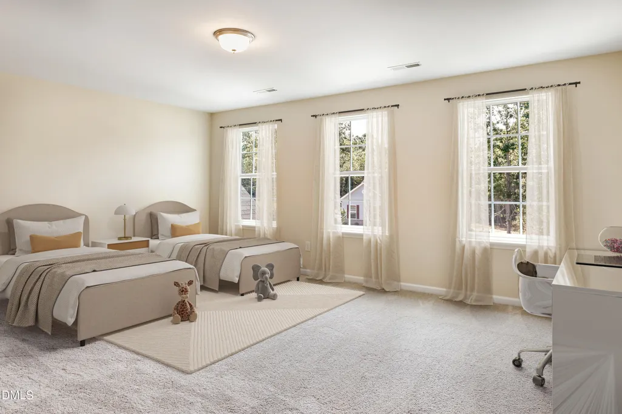
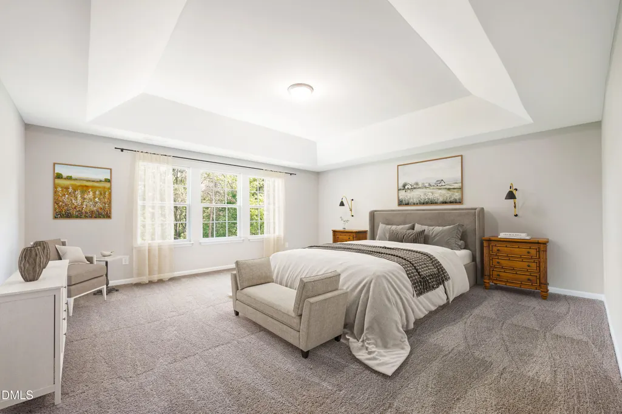
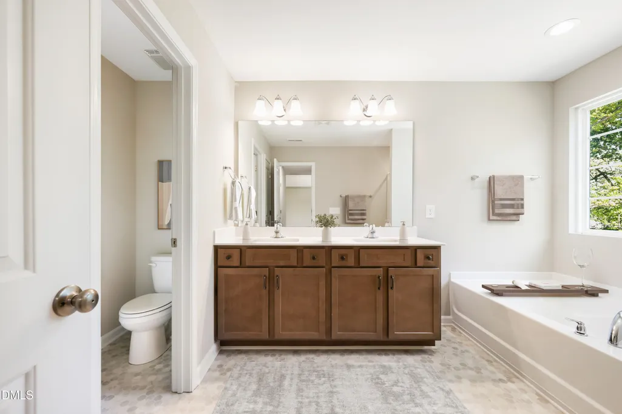
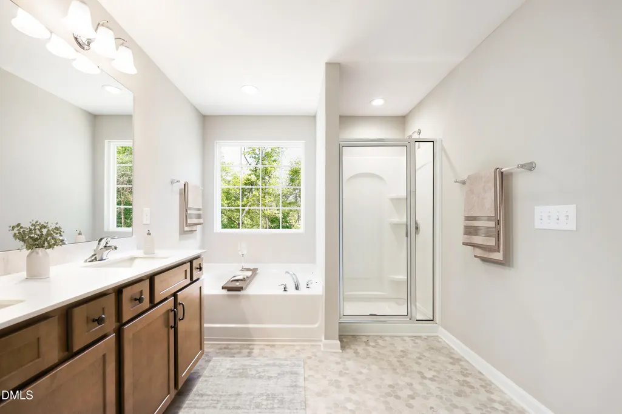
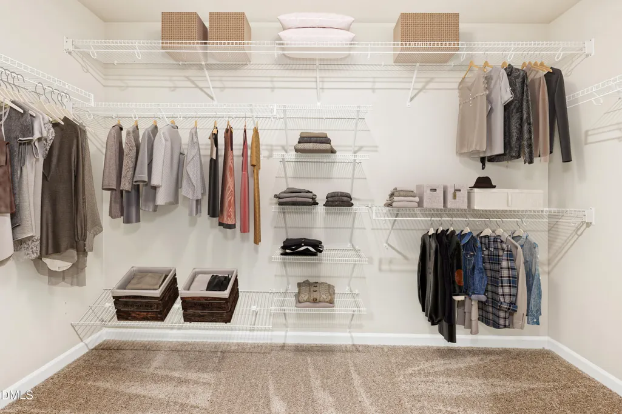
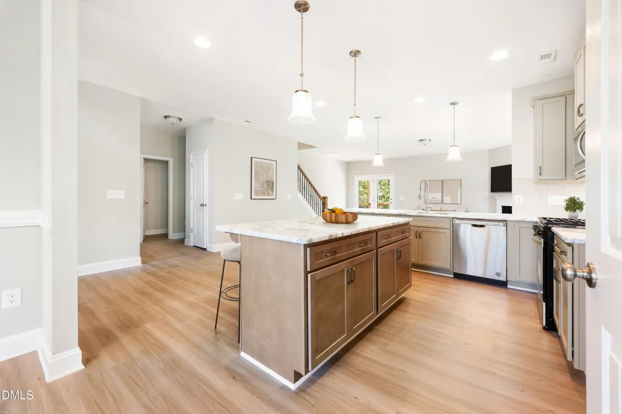
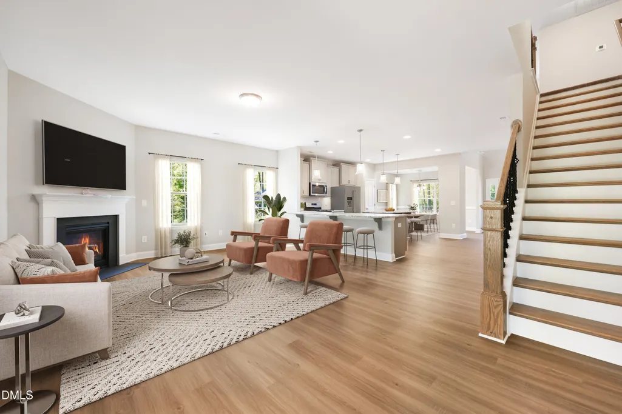
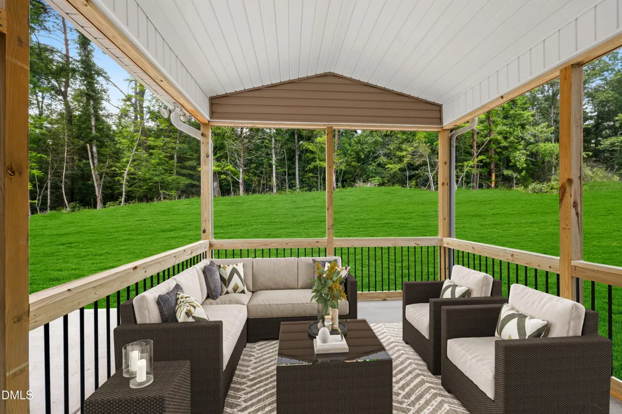
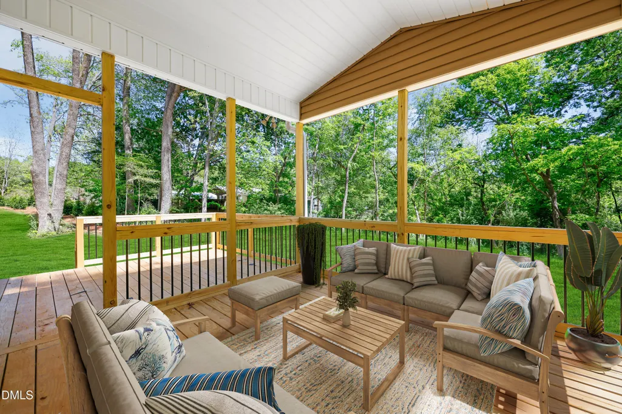
Welcome to the beautifully designed Seagrove Plan by Stanley Martin Homes, offering 3,007 square feet of thoughtfully crafted living space on a spacious .69-acre home site. This 4-bedroom, 3.5-bath home blends comfort, functionality, and modern style--perfect for both everyday living and entertaining. The main level features a private guest suite, ideal for visitors or multi-generational living. The expansive primary suite serves as a relaxing retreat, complete with dual closets for ample storage. Upstairs, an additional room for Study or versatile space for a media room, home office, or play area. Enjoy seamless indoor-outdoor living with a covered screened deck--perfect for relaxing year-round--plus an attached open-air BBQ deck designed for gatherings and outdoor dining. This property offers plenty of room to create your own outdoor oasis while maintaining privacy and tranquility.
| Elementary School | Middle School | High School |
|---|---|---|
| Alamance Burlington - B Everett Jordan Elementary Elementary School | Alamance Burlington - Hawfields Middle Middle School | Alamance Burlington - Southeast Alamance High School High School |
| Price History | |
|---|---|
| 8/19/2026 | Listed $495,700 |
General Features
| Sewer | Septic Tank |
|---|---|
| Heating | Forced Air,Natural Gas |
| Cooling | Central Air |
| Roof | Asphalt |
| HOA Fee | 16.5 |
| Garage Spaces | 2 |
| Association Fee Includes | None |
| Patio/Porch Features | Covered,Porch,Screened |
| Architectural Style | Traditional |
| Construction Materials | Brick,Vinyl Siding |
| Year Built | 2026 |
| Levels | Two |
| Property Subtype | Single Family Residence |
| Assoc Fee Paid Per | Annually |
| County | Alamance |
| New Construction | true |
| Property Type | Residential |
| HOA | true |
| Attached Garage | true |
| Subdivision Name | Salem Woods |
| Garage Y/N | true |
| Total Rooms | 9 |
| Full Baths | 3 |
| Status | Active |
| Directions | I-40 to Mt Willing Rd in Efland. Take exit 160 from I-40 Continue on Mt Willing Rd. Take Mt Willen Rd and Salem Church Rd to Jaeger Dr. For More information Neighborhood Sales Manager 336.916.1588 |
| High School | Alamance Burlington - Southeast Alamance High School |
| City | Graham |
| Senior Community Y/N | false |
| Lot Size Units | Acres |
| Lot Size Square Feet | 30056.4 |
| Elementary School | Alamance Burlington - B Everett Jordan Elementary |
| Tax Annual Amount | 170.62 |
| Middle/Junior High School | Alamance Burlington - Hawfields Middle |
| Structure Type | House |
| Builder Name | Stanley Martin Homes |
| Standard Status | Active |
Interior Features
| Interior Amenities | Granite Counters,In-Law Floorplan |
|---|---|
| Flooring | Carpet,Luxury Vinyl,Tile |
| Fireplace Features | Great Room |
| Air Conditioning Y/N | true |
| Heating Y/N | true |
| Fireplace Y/N | true |
| Above Grade Finished Area | 3007 |
| Half Baths | 1 |
| Laundry Features | Electric Dryer Hookup,Washer Hookup |
| Total Bedrooms | 4 |
| Above Grade Finished Area Source | Builder |
| Total Baths | 4 |
Exterior Features
| Water Source | Private,Well |
|---|---|
| Lot Size Area | 0.69 |
| Foundation Details | Crawlspace |
| Building Area Total | 3007 |
| Lot Size Acres | 0.69 |
Amenities
- Foreclosure
- Views
- Short Sale
- New Construction
- Adult 55+
- Lease To Own
- No HOA Fees
- Furnished
- Primary On Main
- Air Conditioning
- Seller Finance
- Green
- Fixer Upper
- Horse
- Golf
- Fireplace
- Deck
- Garage
- Basement
- Pool
Property vs Single Family Average in 27253
Price
Year Built
In The Neighborhood
Graham
$ 410,000
5235 Salem Woods Drive
Graham, NC 27253
- Type
- Single Family
- Size
- 1,579 SqFt
- Rooms
- 3 Beds + 2 Baths

New Construction
Graham
$ 450,000
5483 Jaeger Drive
Graham, NC 27253
- Type
- Single Family
- Size
- 2,069 SqFt
- Rooms
- 3 Beds + 2 Baths
Open House
Graham
$ 450,000
5495 Jaeger Drive
Graham, NC 27253
- Type
- Single Family
- Size
- 2,513 SqFt
- Rooms
- 4 Beds + 2.5 Baths
Open House
Graham
$ 447,990
5505 Jaeger Drive
Graham, NC 27253
- Type
- Single Family
- Size
- 2,612 SqFt
- Rooms
- 4 Beds + 2.5 Baths
New Construction
Graham
$ 389,990
5397 Salem Woods Drive
Graham, NC 27253
- Type
- Single Family
- Size
- 1,981 SqFt
- Rooms
- 3 Beds + 2.5 Baths
