


Open House Sun, Sep 13th 02:00 PM - 05:00 PM - New Construction
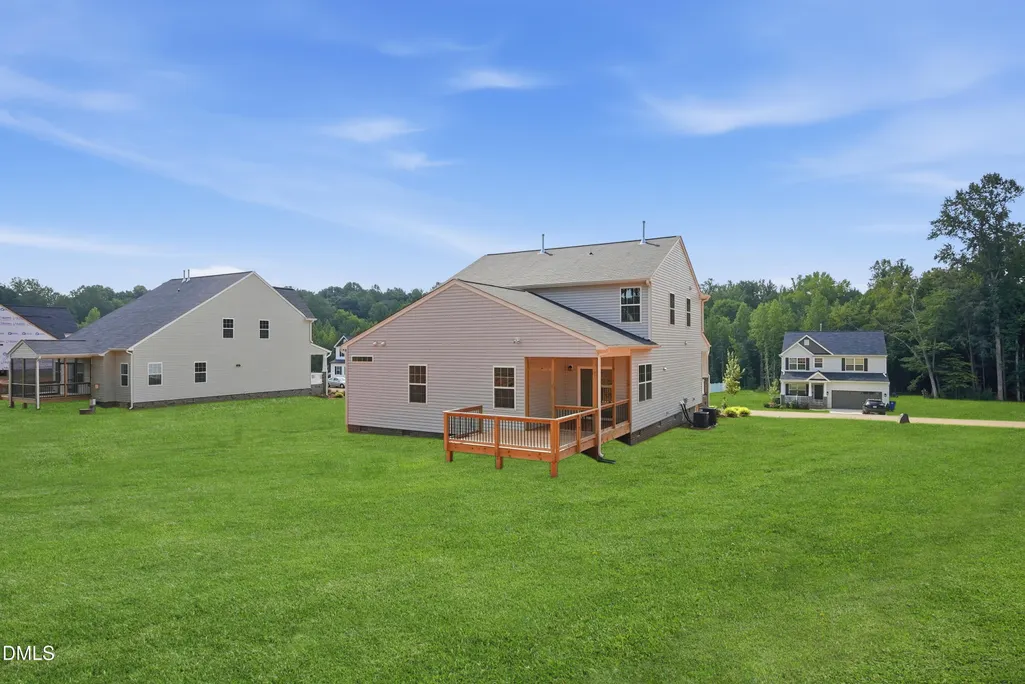
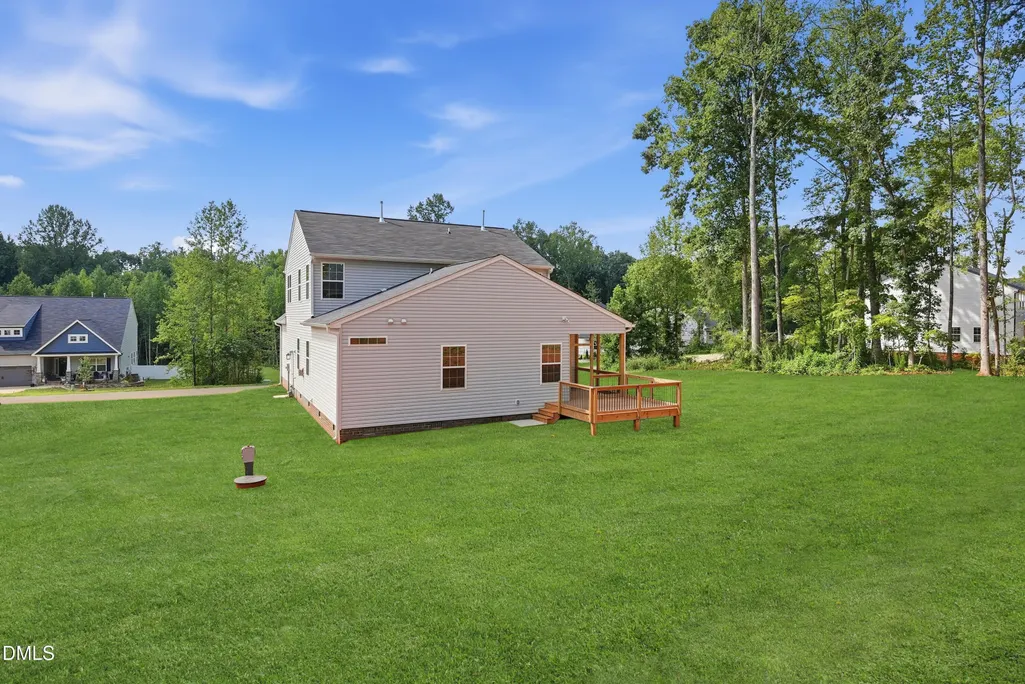
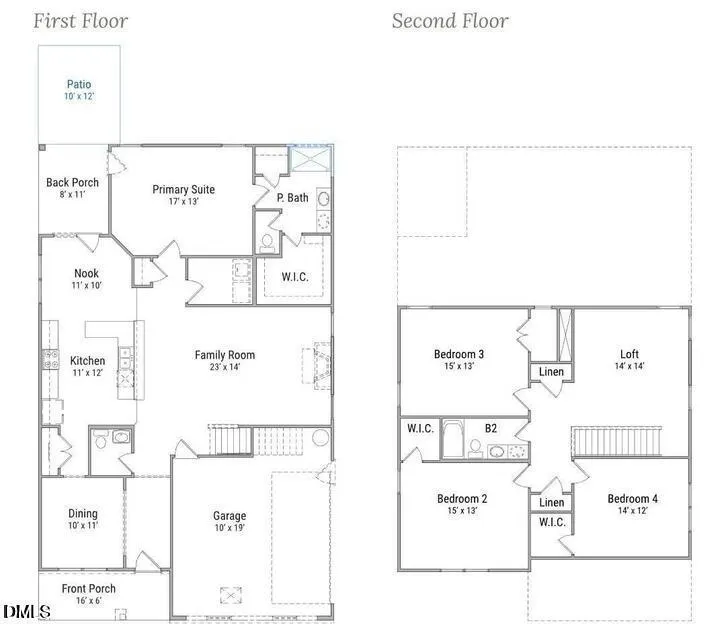
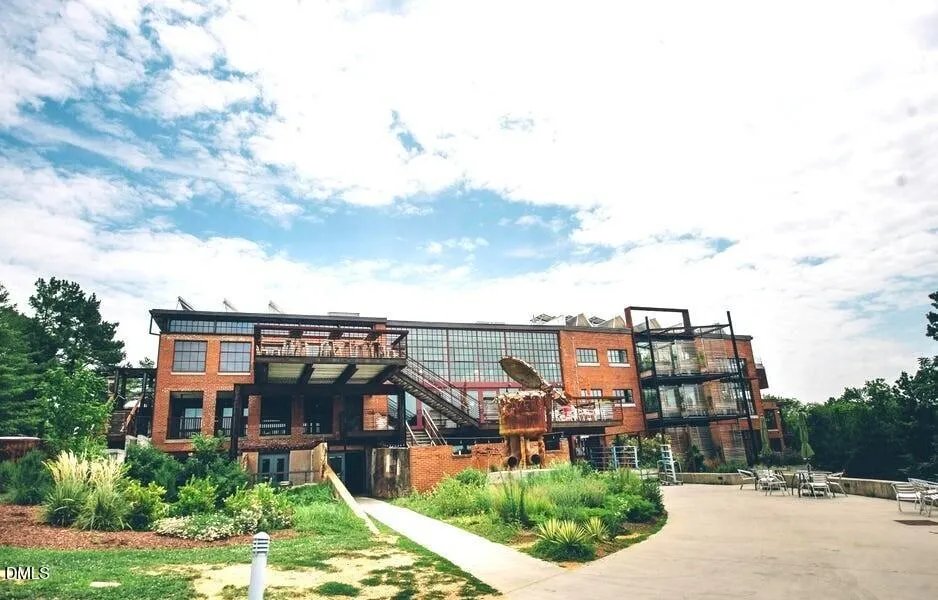




Address
5505 Jaeger Drive, Graham, NC
Price
$ 447,990
Property Attributes
- MLS#10170927
- TypeSingle Family
- Listing Status Active
- CountyAlamance
- CityGraham
- NeighborhoodSalem Woods
- Zip27253
- StyleTraditional
- Year Built2026
- Price$ 447,990
- Bedrooms4
- Full Bathrooms2
- Half Bathrooms1
- Sqr Footage2612
- Lot Size0.77 Acres
Data Source:
Triangle MLS (TMLS)
Property Description
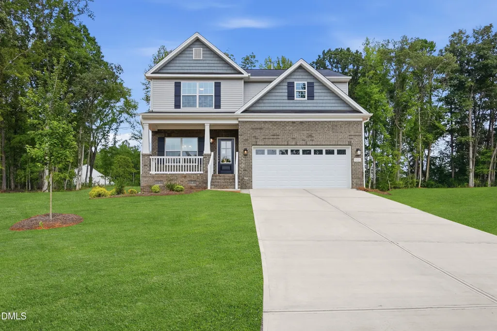
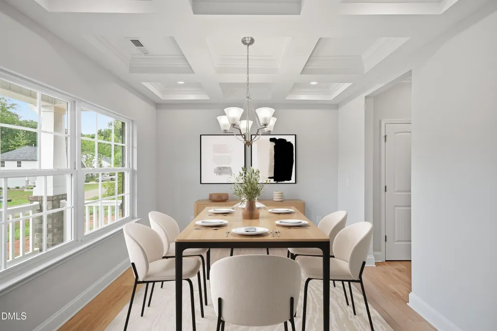
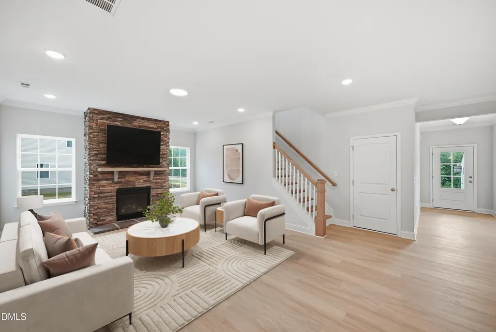
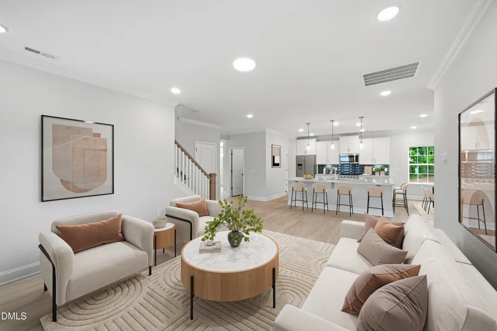
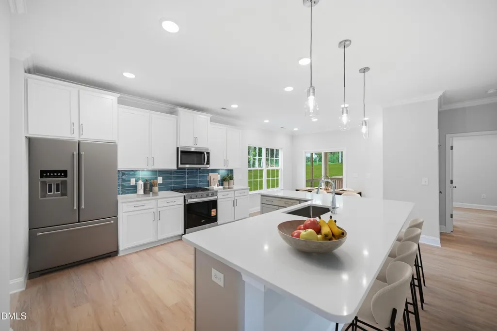
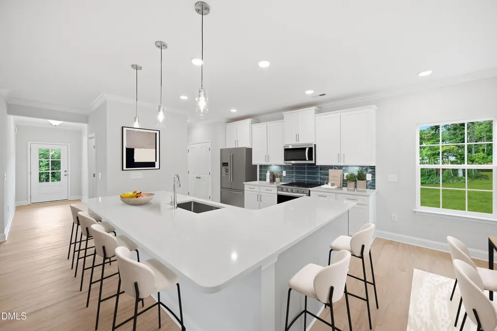
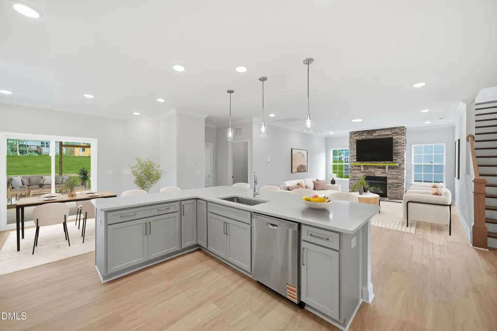
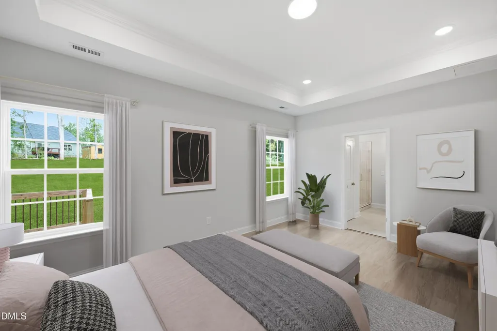
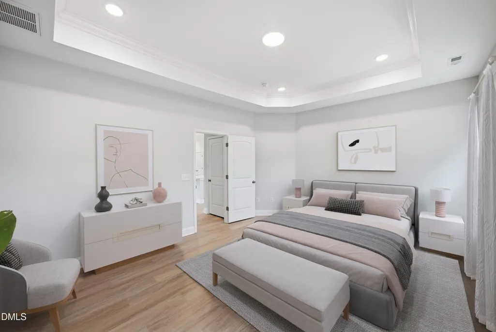
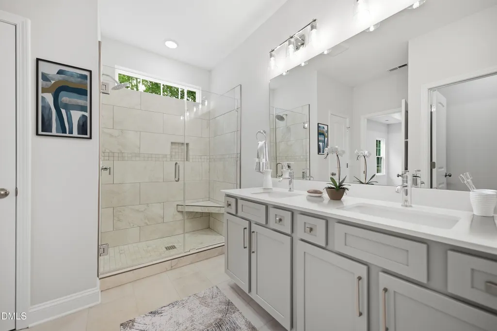
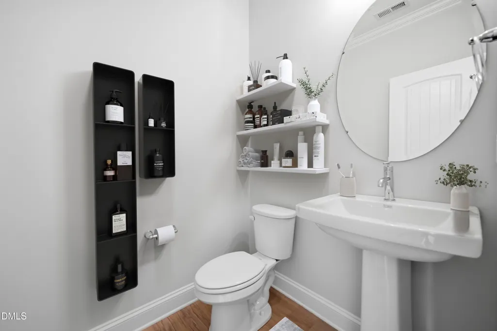
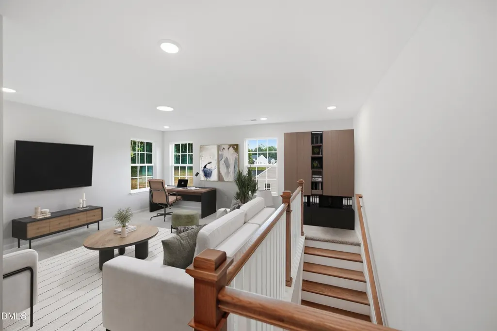
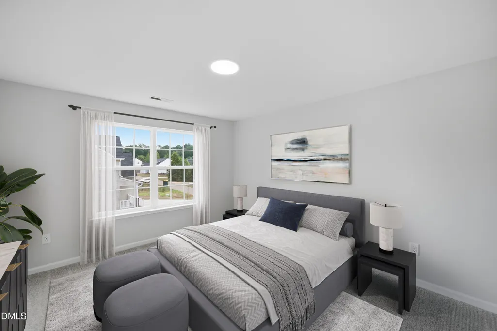
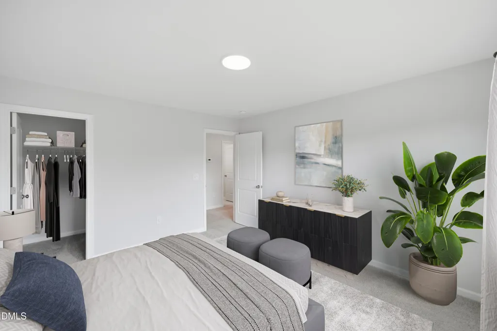
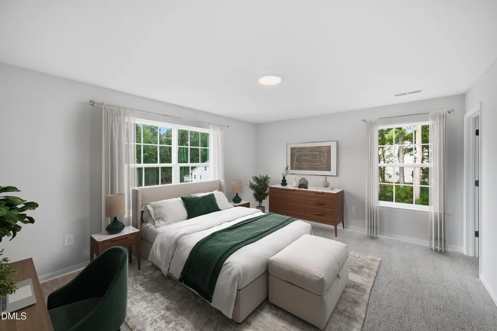
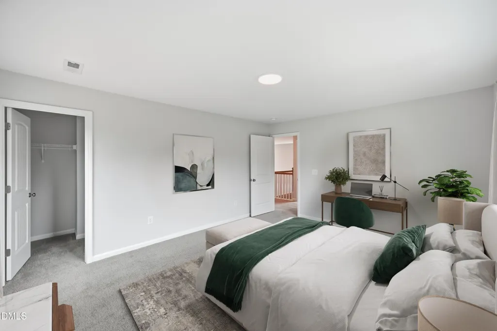
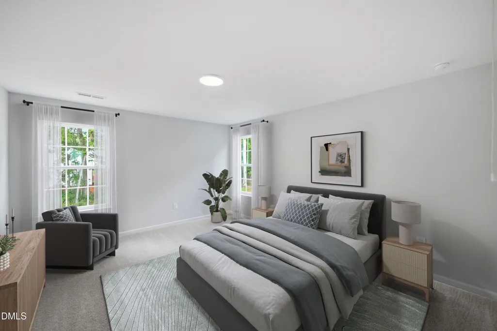
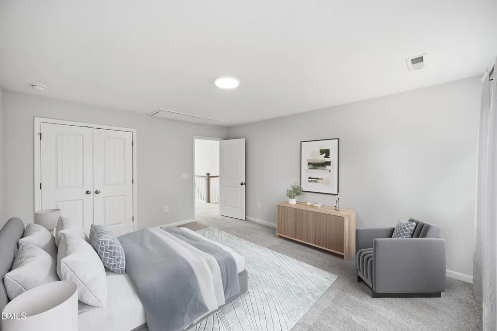
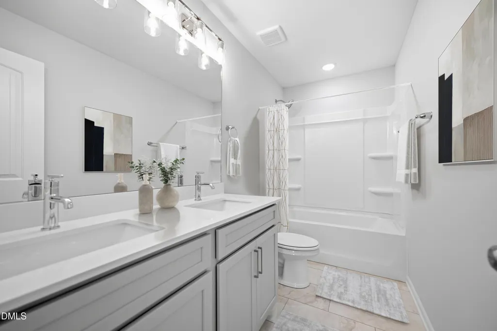
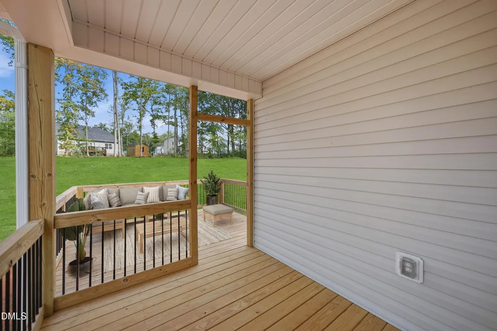
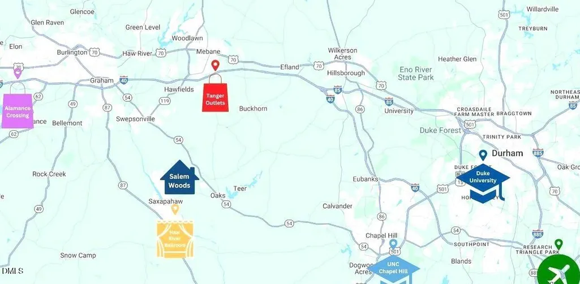
Experience the charm of Stanley Martin Homes' Bailey Plan! In the peaceful Salem Woods community, less than 2 mi. from HistoricSaxapahaw Village, you'll enjoy great dining, live music & a relaxed small-town vibe. This quiet neighborhood offers large, private-feeling lots and is ideal forcommuters, ~20 minutes to Chapel Hill. This 2,600+ sq. ft. home features a main-level primary suite, 3 add. bedrooms, a loft + 2.5 baths w/ double vanities inboth full baths. Great room with stone gas-log fireplace and a bright kitchen with oversized island, pantry, quartz countertops, stainless appliances & gasrange. Enjoy a breakfast nook, formal dining w/ coffered ceiling, LVP on main level, 1st floor laundry, and 2-car garage. Outdoor living includes a coveredfront porch and a rear porch with deck overlooking the backyard.
| Elementary School | Middle School | High School |
|---|---|---|
| Alamance Burlington - B Everett Jordan Elementary Elementary School | Alamance Burlington - Hawfields Middle Middle School | Alamance Burlington - Southeast Alamance High School High School |
| Price History | |
|---|---|
| 8/28/2026 | Listed $447,990 |
General Features
| Sewer | Septic Tank |
|---|---|
| Heating | Forced Air,Natural Gas |
| Cooling | Central Air |
| Roof | Asphalt |
| HOA Fee | 16.5 |
| Garage Spaces | 2 |
| Association Fee Includes | None |
| Architectural Style | Traditional |
| Construction Materials | Brick Veneer,Vinyl Siding |
| Year Built | 2026 |
| Levels | Two |
| Property Subtype | Single Family Residence |
| Assoc Fee Paid Per | Annually |
| County | Alamance |
| New Construction | true |
| Property Type | Residential |
| HOA | true |
| Attached Garage | true |
| Subdivision Name | Salem Woods |
| Garage Y/N | true |
| Total Rooms | 10 |
| Full Baths | 2 |
| Status | Active |
| Directions | I-40 to Mt Willing Rd in Efland. Take exit 160 from I-40 Continue on Mt Willing Rd. Take Mt Willen Rd and Salem Church Rd to Jaeger Dr |
| High School | Alamance Burlington - Southeast Alamance High School |
| City | Graham |
| Senior Community Y/N | false |
| Lot Size Units | Acres |
| Lot Size Square Feet | 33541.2 |
| Elementary School | Alamance Burlington - B Everett Jordan Elementary |
| Tax Annual Amount | 2659 |
| Middle/Junior High School | Alamance Burlington - Hawfields Middle |
| Structure Type | House |
| Standard Status | Active |
Interior Features
| Flooring | Carpet,Ceramic Tile,Luxury Vinyl |
|---|---|
| Air Conditioning Y/N | true |
| Heating Y/N | true |
| Above Grade Finished Area | 2612 |
| Half Baths | 1 |
| Total Bedrooms | 4 |
| Above Grade Finished Area Source | Builder |
| Total Baths | 3 |
Exterior Features
| Water Source | Private,Well |
|---|---|
| Lot Size Area | 0.77 |
| Foundation Details | Crawlspace |
| Building Area Total | 2612 |
| Lot Dimensions | 109.88x205.17x190x229.96 |
| Lot Size Acres | 0.77 |
Amenities
- Foreclosure
- Views
- Short Sale
- New Construction
- Adult 55+
- Lease To Own
- No HOA Fees
- Furnished
- Primary On Main
- Air Conditioning
- Seller Finance
- Green
- Fixer Upper
- Horse
- Golf
- Fireplace
- Deck
- Garage
- Basement
- Pool
Property vs Single Family Average in 27253
Price
Year Built
In The Neighborhood
Graham
$ 410,000
5235 Salem Woods Drive
Graham, NC 27253
- Type
- Single Family
- Size
- 1,579 SqFt
- Rooms
- 3 Beds + 2 Baths

New Construction
Graham
$ 450,000
5483 Jaeger Drive
Graham, NC 27253
- Type
- Single Family
- Size
- 2,069 SqFt
- Rooms
- 3 Beds + 2 Baths
Open House
Graham
$ 450,000
5495 Jaeger Drive
Graham, NC 27253
- Type
- Single Family
- Size
- 2,513 SqFt
- Rooms
- 4 Beds + 2.5 Baths
New Construction
Graham
$ 495,700
5515 Jaeger Drive
Graham, NC 27253
- Type
- Single Family
- Size
- 3,007 SqFt
- Rooms
- 4 Beds + 3.5 Baths
New Construction
Graham
$ 389,990
5397 Salem Woods Drive
Graham, NC 27253
- Type
- Single Family
- Size
- 1,981 SqFt
- Rooms
- 3 Beds + 2.5 Baths
