


Open House Sun, Sep 13th 02:00 PM - 04:00 PM - Price Reduction - Foreclosure - Views
Address
5171 Salem Church Road, Graham, NC
Price
$ 499,999
Property Attributes
- MLS#10161752
- TypeSingle Family
- Listing Status Active
- CountyAlamance
- CityGraham
- NeighborhoodSalem Woods
- Zip27253
- StyleTraditional
- Year Built2023
- Price$ 499,999
- Bedrooms3
- Full Bathrooms2
- Half Bathrooms0
- Sqr Footage1940
- Lot Size1.11 Acres
Data Source:
Triangle MLS (TMLS)
Property Description
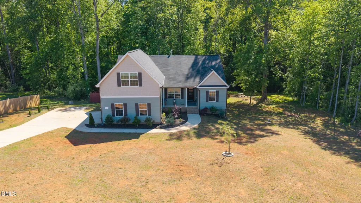
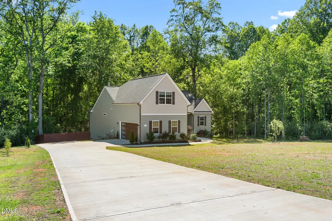
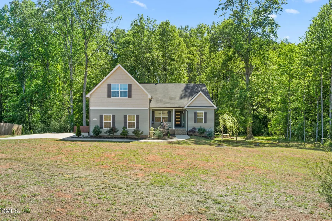
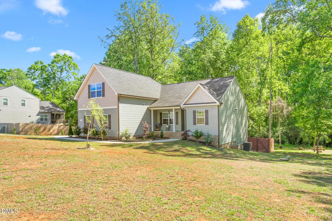
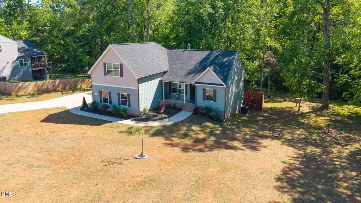
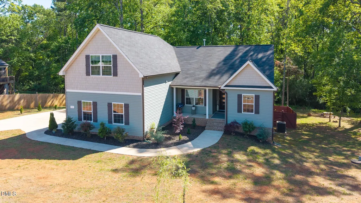
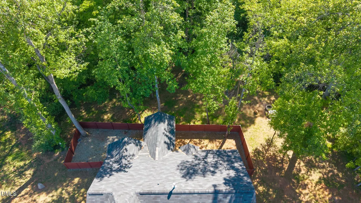
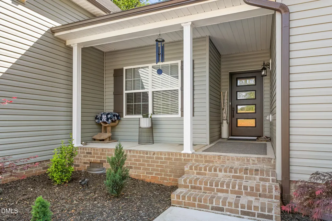
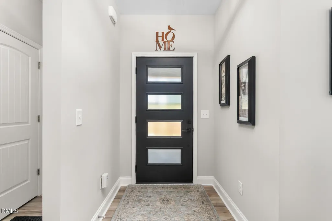
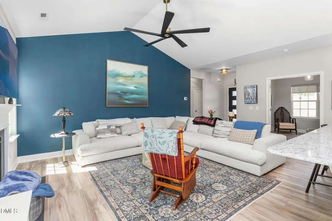
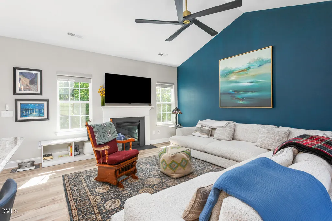
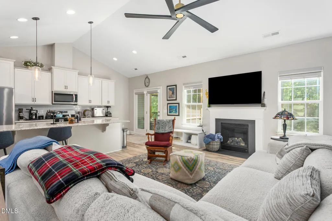
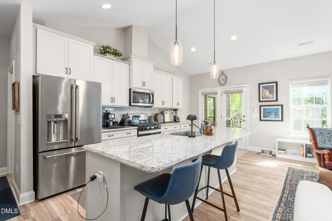
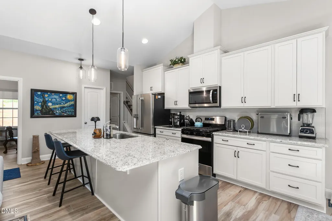
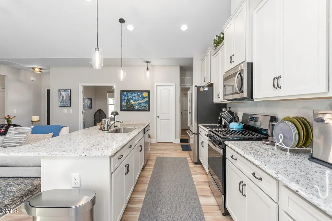
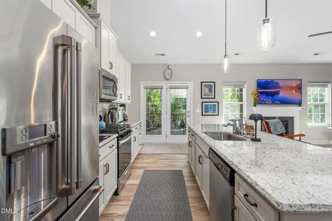
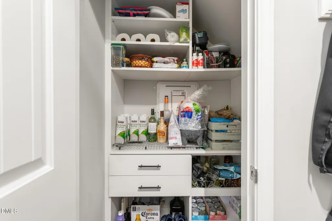
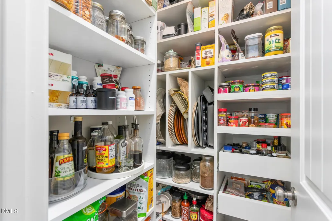
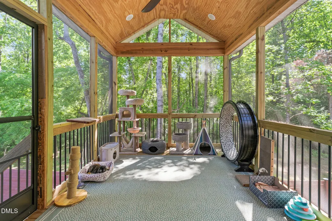
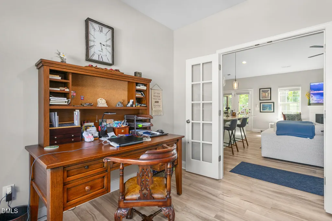
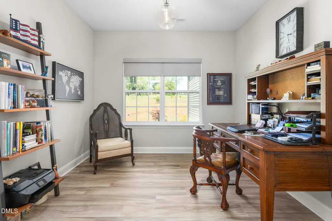
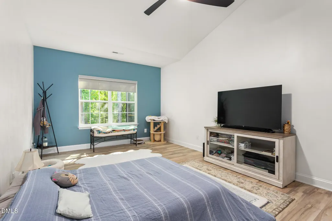
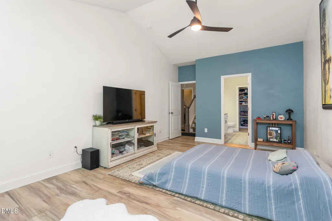
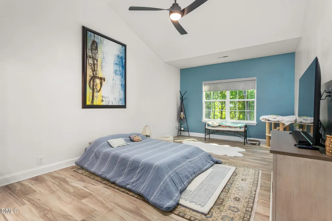
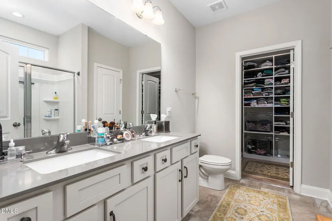
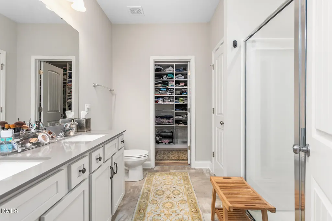
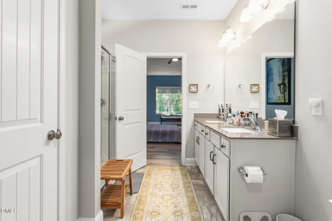
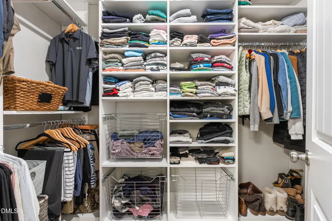
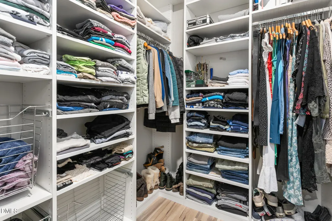
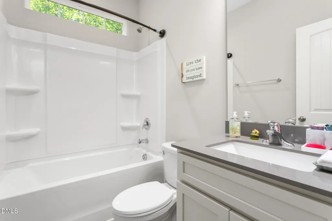
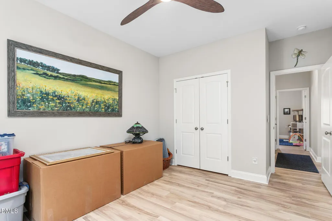
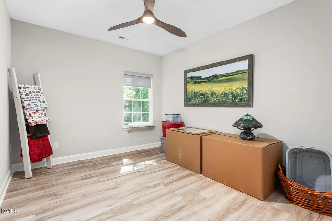
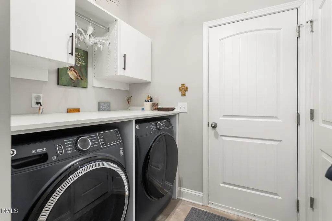
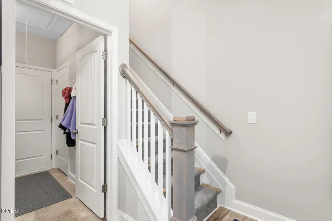
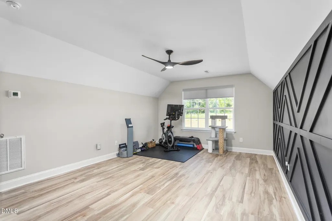
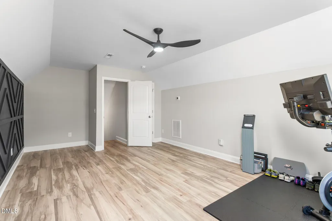
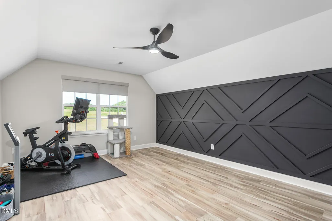
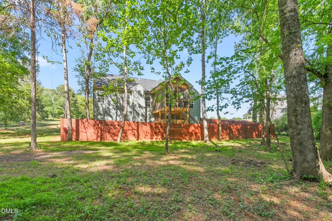
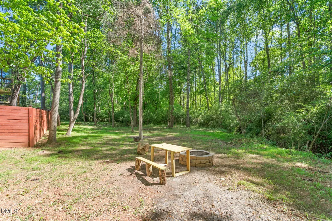
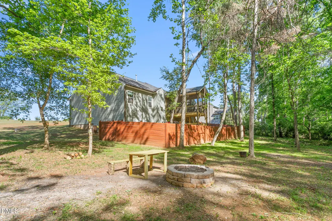
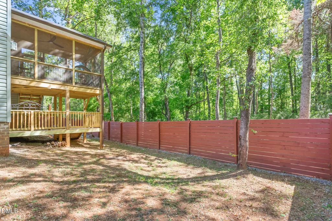
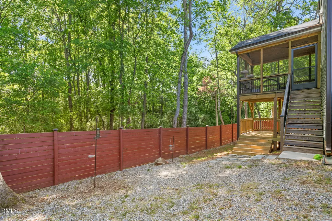
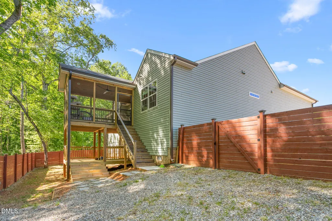
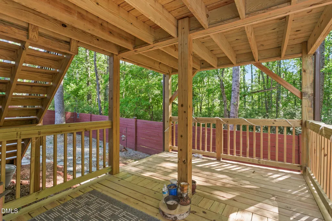
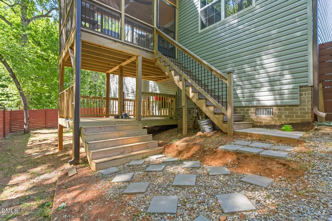
NO HOA! Seller is offering a HOME WARRANTY to the buyer. Welcome to beautiful southern Alamance County and Graham, NC where a verdant landscape abounds and four distinct seasons temper the landscape and the people! This home is BETTER THAN NEW! Why? After purchase in 2024, $70,000 more was invested by a meticulous owner. All bedrooms are on the main floor with a bonus room on the second floor. There is a two-story deck with the upper level screened in and the lower level a covered porch. Privacy fencing secludes the back yard near the creek and fire pit. Nice trees and plants have been planted. Here is a list of the upgrades the owner has done to the home after purchasing brand new in 2024: 1. Outdoor fence by Fence Works-$5,300 2. Precision Garage Door-$5,500 3. Top Outdoor Deck-$6,800 4. Bottom Deck-$5,500 5. Finished Garage-$2,000 6. Front Door is a Pella Door-$2,700 7. Leaf Filter Gutter System-$4,606 8. LL Flooring-$17,000 Flooring in whole house 9. Budget Blinds-$6,600 in whole house 10. Closets by Design System-entrance garage closet design/Pantry closet design/MB-closet design/Living Room-built in bench-$10,795 11.Washer/Dryer-Cabinets installed and washer/dryer top board for folding clothes-$1,755 12. Stairs to upstairs bonus room carpet-$1,000 13. Accent Wall-design in upstairs bonus room-$2,000 14. Light fixtures and fans in whole house-$2,700 15. Outdoor trees and landscaping The house has been maintained by the Pest Control Termite HomeTeam: Last service was February 2026 House water system filter changed in February 2026, has a gas operated heater, gas FP, electric air conditioning, electric oven and gas stove, a Water-Right filtration system and sanitizer plus series. Moreover, woods to the right of the home and lot facing the home and at the rear of the lot provide more privacy than you would expect. The home is 22 miles from Chapel Hill and Hwy 54, 24 miles from Durham, 15 miles to Burlington and is 2.5 miles from the village of Saxapahaw, the General Store, the Eddy Pub and Hawbridge Charter School and the Haw River.
| Elementary School | Middle School | High School |
|---|---|---|
| Alamance Burlington - B Everett Jordan Elementary Elementary School | Alamance Burlington - Hawfields Middle Middle School | Alamance Burlington - Southeast Alamance High School High School |
| Price History | |
|---|---|
| 8/19/2026 | Listed $505,000 |
| 8/31/2026 | 1$499,999 |
General Features
| Sewer | Septic Tank |
|---|---|
| Heating | Central,Heat Pump |
| Cooling | Ceiling Fan(s),Central Air |
| Utilities | Cable Connected,Electricity Connected,Natural Gas Connected,Septic Connected,Water Connected |
| Roof | Asphalt |
| Appliances | Built-In Gas Range,Dishwasher,Disposal,Electric Oven,Microwave,Range Hood,Refrigerator,Tankless Water Heater,Washer/Dryer,Water Softener,Water Softener Owned |
| Garage Spaces | 2 |
| Patio/Porch Features | Deck,Rear Porch,Screened |
| Architectural Style | Traditional |
| Construction Materials | Batts Insulation,Vinyl Siding |
| Year Built | 2023 |
| View | Creek/Stream,Neighborhood |
| Stories Count | 1 |
| Levels | Two |
| Property Subtype | Single Family Residence |
| County | Alamance |
| New Construction | false |
| Property Type | Residential |
| HOA | false |
| Attached Garage | true |
| Subdivision Name | Salem Woods |
| Garage Y/N | true |
| Other Structures | Garage(s) |
| Total Rooms | 8 |
| Full Baths | 2 |
| Status | Active |
| Directions | From Saxapahaw headed EAST turn LEFT onto Mineral Springs Rd. Turn LEFT on Salem Woods Drive. Home is on the left at 5171 Salem Woods Drive. |
| High School | Alamance Burlington - Southeast Alamance High School |
| City | Graham |
| Senior Community Y/N | false |
| Open Parking Spaces | 6 |
| Lot Size Units | Acres |
| Lot Size Square Feet | 48351 |
| Carport Y/N | false |
| Elementary School | Alamance Burlington - B Everett Jordan Elementary |
| Tax Annual Amount | 2533.71 |
| Middle/Junior High School | Alamance Burlington - Hawfields Middle |
| Structure Type | Site Built |
| Builder Name | Windsor Homes |
| Standard Status | Active |
Interior Features
| Interior Amenities | Granite Counters,High Ceilings,High Speed Internet,Kitchen/Dining Room Combination,Living/Dining Room Combination,Primary Downstairs,Walk-In Closet(s) |
|---|---|
| Flooring | Luxury Vinyl |
| Air Conditioning Y/N | true |
| Heating Y/N | true |
| Above Grade Finished Area | 1940 |
| Laundry Features | Inside,Main Level |
| Total Bedrooms | 3 |
| Above Grade Finished Area Source | Builder |
| Total Baths | 2 |
Exterior Features
| Exterior Amenities | Fire Pit,Rain Gutters |
|---|---|
| Fencing | Back Yard,Front Yard,Vinyl |
| Parking Features | Concrete,Driveway,Garage Faces Side |
| Lot Features | Front Yard,Landscaped |
| Water Source | Well |
| Lot Size Area | 1.11 |
| Foundation Details | Block,Crawlspace |
| Spa | false |
| Building Area Total | 1940 |
| Lot Size Acres | 1.11 |
| Door Features | ENERGY STAR Qualified Doors |
| Horse Y/N | false |
Amenities
- Foreclosure
- Views
- Short Sale
- New Construction
- Adult 55+
- Lease To Own
- No HOA Fees
- Furnished
- Primary On Main
- Air Conditioning
- Seller Finance
- Green
- Fixer Upper
- Horse
- Golf
- Fireplace
- Deck
- Garage
- Basement
- Pool
Property vs Single Family Average in 27253
Price
Year Built
In The Neighborhood
Graham
$ 410,000
5235 Salem Woods Drive
Graham, NC 27253
- Type
- Single Family
- Size
- 1,579 SqFt
- Rooms
- 3 Beds + 2 Baths

New Construction
Graham
$ 450,000
5483 Jaeger Drive
Graham, NC 27253
- Type
- Single Family
- Size
- 2,069 SqFt
- Rooms
- 3 Beds + 2 Baths
Open House
Graham
$ 450,000
5495 Jaeger Drive
Graham, NC 27253
- Type
- Single Family
- Size
- 2,513 SqFt
- Rooms
- 4 Beds + 2.5 Baths
New Construction
Graham
$ 495,700
5515 Jaeger Drive
Graham, NC 27253
- Type
- Single Family
- Size
- 3,007 SqFt
- Rooms
- 4 Beds + 3.5 Baths
Open House
Graham
$ 447,990
5505 Jaeger Drive
Graham, NC 27253
- Type
- Single Family
- Size
- 2,612 SqFt
- Rooms
- 4 Beds + 2.5 Baths
New Construction
Graham
$ 389,990
5397 Salem Woods Drive
Graham, NC 27253
- Type
- Single Family
- Size
- 1,981 SqFt
- Rooms
- 3 Beds + 2.5 Baths
