



Address
5345 Salem Woods Drive, Graham, NC
Price
$ 429,900
Property Attributes
- MLS#10167245
- TypeSingle Family
- Listing Status Active
- CountyAlamance
- CityGraham
- NeighborhoodSalem Woods
- Zip27253
- StyleTransitional
- Year Built2024
- Price$ 429,900
- Bedrooms3
- Full Bathrooms2
- Half Bathrooms1
- Sqr Footage2388
- Lot Size0.75 Acres
Data Source:
Triangle MLS (TMLS)
Property Description
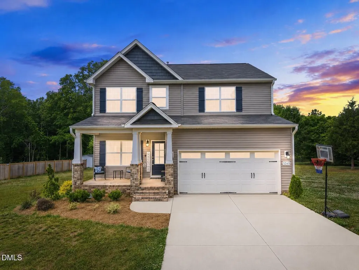
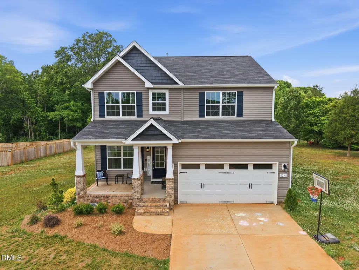
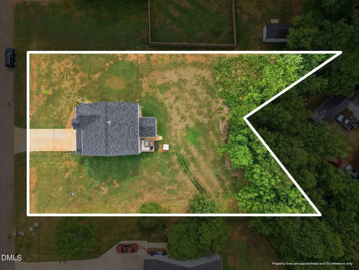
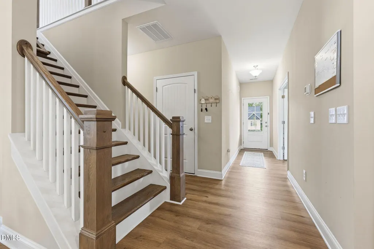
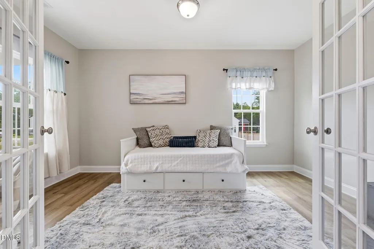
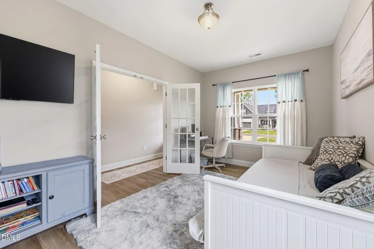
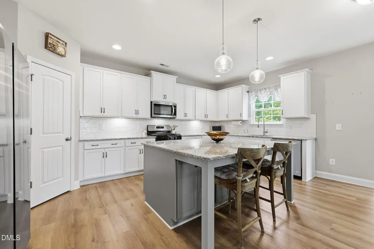
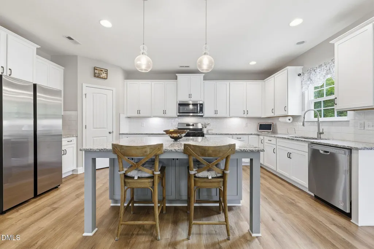
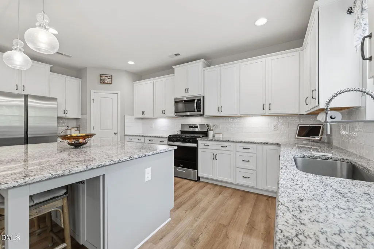
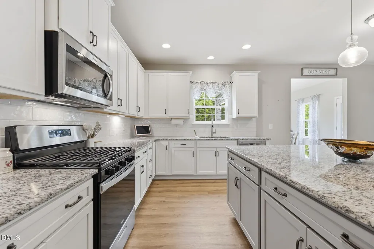
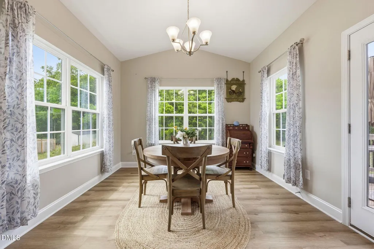
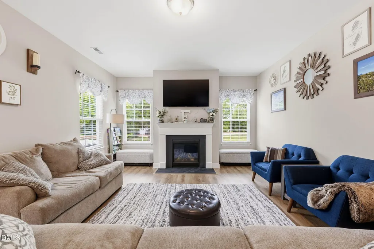
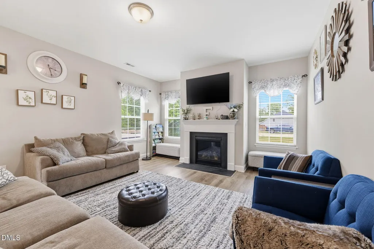
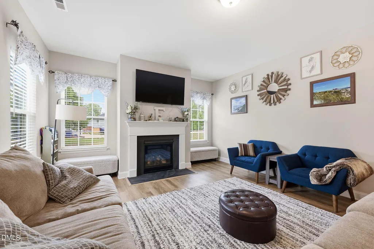
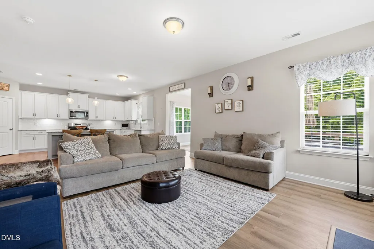
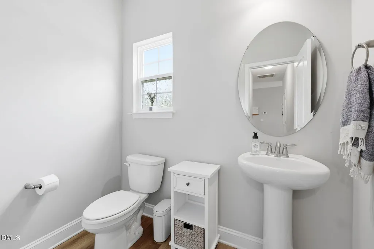
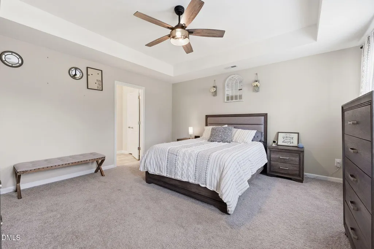
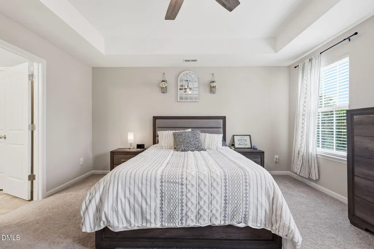
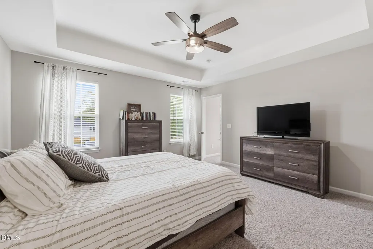
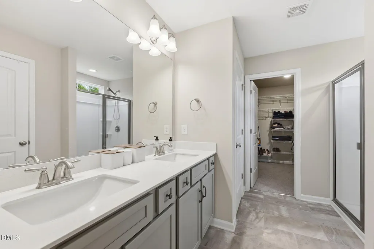
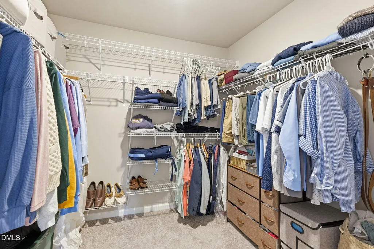
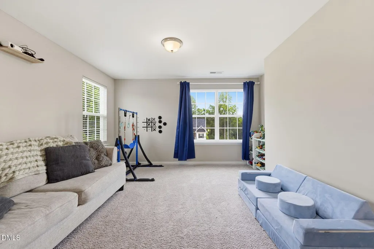
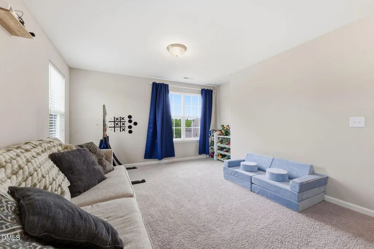
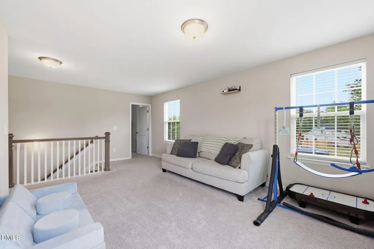
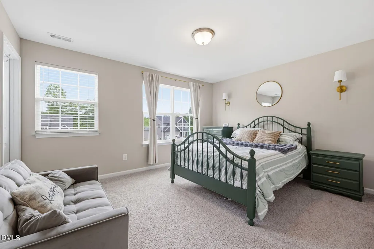
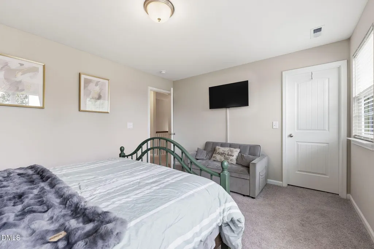
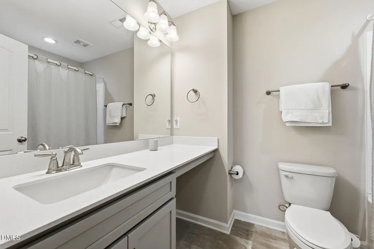
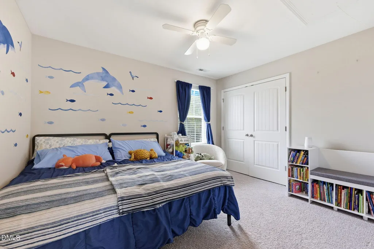
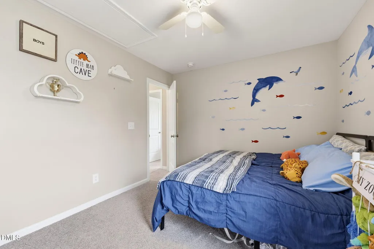
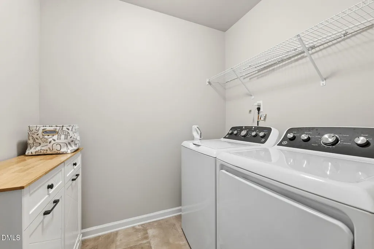
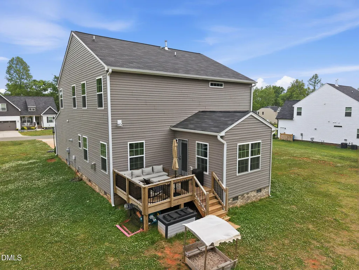
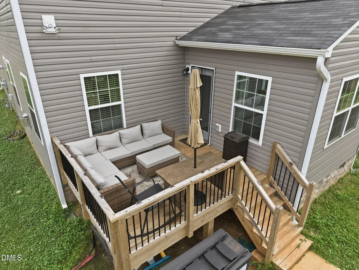
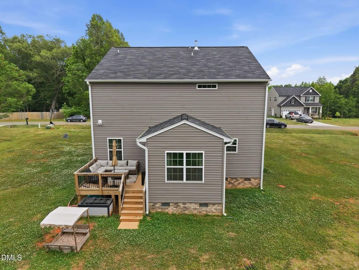
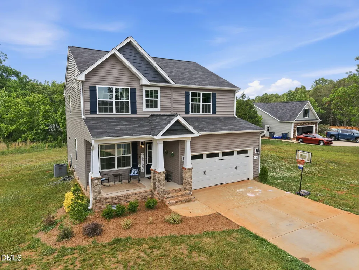
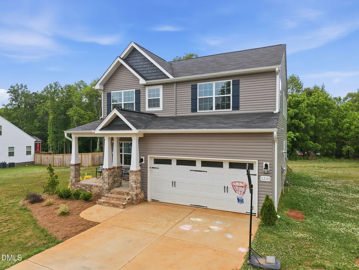
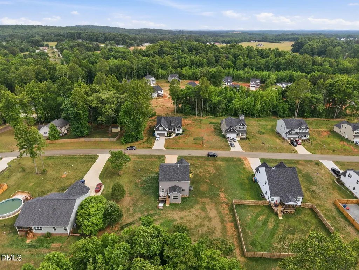
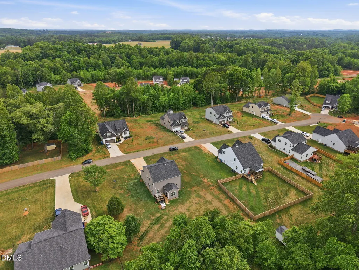
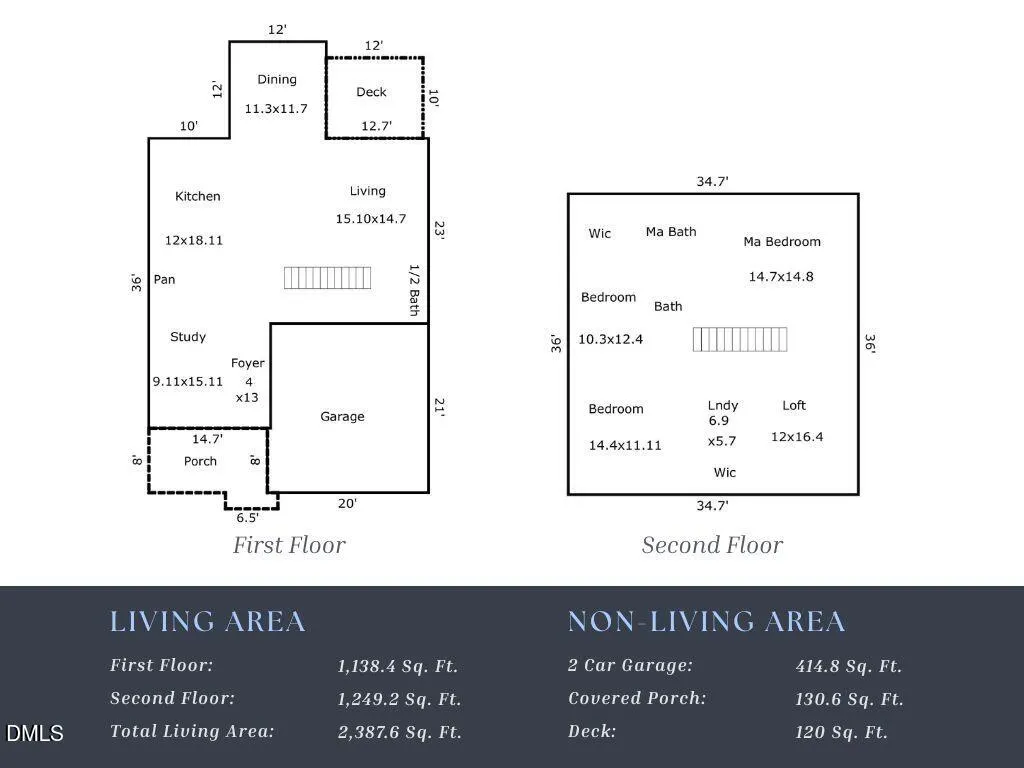
Experience the charm of country living in this like-new home built in 2024, nestled on a spacious 0.75-acre homesite in peaceful Salem Woods. Located less than 2 miles from Historic Saxapahaw Village, you'll enjoy easy access to local dining, live music, and small-town charm, all while being just an easy ~20-minute commute to Chapel Hill. Large homesites and mature trees create a private, serene setting that's hard to find in newer construction. This nearly 2,400 sq ft home offers 3 bedrooms, 2.5 baths, a loft, and a main-level office/flex space with glass French doors. The open-concept main level features durable LVP flooring throughout, a spacious great room with a gas-log fireplace, and a bright kitchen complete with granite countertops, oversized island, pantry, stainless steel appliances, and gas range. The vaulted morning room creates the perfect dining space filled with natural light. Upstairs, the spacious primary suite features a tray ceiling, oversized walk-in closet, and private bath with dual vanity, walk-in shower, and water closet. A generous loft, two additional bedrooms, and a full bath complete the second level. Enjoy outdoor living from the covered front porch or rear deck overlooking the tree-lined backyard. Transferable structural warranty with 8.5 years remaining plus transferable termite bond with built-in Taexx pest defense system. Refrigerator, Washer, Dryer and Living Room TV all convey with the home. USDA eligible. Space, style, and serenity await in one of Graham's hidden gems!
| Elementary School | Middle School | High School |
|---|---|---|
| Alamance Burlington - B Everett Jordan Elementary Elementary School | Alamance Burlington - Hawfields Middle Middle School | Alamance Burlington - Southeast Alamance High School High School |
| Price History | |
|---|---|
| 8/24/2026 | Listed $429,900 |
General Features
| Sewer | Septic Tank |
|---|---|
| Heating | Forced Air,Natural Gas |
| Cooling | Central Air |
| Roof | Shingle |
| Appliances | Dishwasher,Disposal,Gas Range,Microwave,Tankless Water Heater |
| Zoning | RES |
| HOA Fee | 16.5 |
| Garage Spaces | 2 |
| Association Fee Includes | Insurance,Special Assessments |
| Patio/Porch Features | Covered,Deck,Front Porch |
| Architectural Style | Transitional |
| Construction Materials | Brick,Vinyl Siding |
| Year Built | 2024 |
| Stories Count | 2 |
| Levels | Two |
| Property Subtype | Single Family Residence |
| Assoc Fee Paid Per | Annually |
| County | Alamance |
| New Construction | false |
| Property Type | Residential |
| HOA | true |
| Attached Garage | true |
| Subdivision Name | Salem Woods |
| Garage Y/N | true |
| Total Rooms | 9 |
| Full Baths | 2 |
| Status | Active |
| Directions | From I85/40, Exit 148 in Graham on NC-54 toward Chapel Hill. Continue approx. 7.5 mi. to right on Salem Church Rd. Salem Church will veer off to the left just after Salem Community Church. Right on Salem Woods Dr. Home will be on the right. |
| High School | Alamance Burlington - Southeast Alamance High School |
| City | Graham |
| Senior Community Y/N | false |
| Lot Size Units | Acres |
| Lot Size Square Feet | 32670 |
| Carport Y/N | false |
| Elementary School | Alamance Burlington - B Everett Jordan Elementary |
| Tax Annual Amount | 2851 |
| Middle/Junior High School | Alamance Burlington - Hawfields Middle |
| Structure Type | House,Site Built |
| Standard Status | Active |
Interior Features
| Interior Amenities | Bathtub/Shower Combination,Ceiling Fan(s),Double Vanity,Eat-in Kitchen,Granite Counters,High Ceilings,Kitchen Island,Pantry,Smooth Ceilings,Tray Ceiling(s),Vaulted Ceiling(s),Walk-In Closet(s),Walk-In Shower,Water Closet |
|---|---|
| Flooring | Carpet,Luxury Vinyl,Plank,Vinyl |
| Total Fireplaces | 1 |
| Fireplace Features | Gas Log,Living Room |
| Air Conditioning Y/N | true |
| Heating Y/N | true |
| Fireplace Y/N | true |
| Above Grade Finished Area | 2388 |
| Half Baths | 1 |
| Laundry Features | Electric Dryer Hookup,Laundry Room,Upper Level,Washer Hookup |
| Total Bedrooms | 3 |
| Above Grade Finished Area Source | Appraiser |
| Total Baths | 3 |
Exterior Features
| Fencing | None |
|---|---|
| Parking Features | Attached,Concrete,Driveway,Garage,Garage Door Opener,Garage Faces Front,Paved |
| Water Source | Private,Well |
| Lot Size Area | 0.75 |
| Foundation Details | Brick/Mortar,Crawlspace |
| Spa | false |
| Building Area Total | 2388 |
| Lot Size Acres | 0.75 |
| Road Surface Type | Asphalt |
Amenities
- Foreclosure
- Views
- Short Sale
- New Construction
- Adult 55+
- Lease To Own
- No HOA Fees
- Furnished
- Primary On Main
- Air Conditioning
- Seller Finance
- Green
- Fixer Upper
- Horse
- Golf
- Fireplace
- Deck
- Garage
- Basement
- Pool
Property vs Single Family Average in 27253
Price
Year Built
In The Neighborhood
Graham
$ 410,000
5235 Salem Woods Drive
Graham, NC 27253
- Type
- Single Family
- Size
- 1,579 SqFt
- Rooms
- 3 Beds + 2 Baths

New Construction
Graham
$ 450,000
5483 Jaeger Drive
Graham, NC 27253
- Type
- Single Family
- Size
- 2,069 SqFt
- Rooms
- 3 Beds + 2 Baths
Open House
Graham
$ 450,000
5495 Jaeger Drive
Graham, NC 27253
- Type
- Single Family
- Size
- 2,513 SqFt
- Rooms
- 4 Beds + 2.5 Baths
New Construction
Graham
$ 495,700
5515 Jaeger Drive
Graham, NC 27253
- Type
- Single Family
- Size
- 3,007 SqFt
- Rooms
- 4 Beds + 3.5 Baths
Open House
Graham
$ 447,990
5505 Jaeger Drive
Graham, NC 27253
- Type
- Single Family
- Size
- 2,612 SqFt
- Rooms
- 4 Beds + 2.5 Baths
New Construction
Graham
$ 389,990
5397 Salem Woods Drive
Graham, NC 27253
- Type
- Single Family
- Size
- 1,981 SqFt
- Rooms
- 3 Beds + 2.5 Baths
