


Address
124 Tharrington Drive, Chapel Hill, NC
Price
$ 750,000
Property Attributes
- MLS#10189409
- TypeSingle Family
- Listing Status Pending
- CountyOrange
- CityChapel Hill
- NeighborhoodSouthern Village
- Zip27516
- StyleTraditional
- Year Built1998
- Price$ 750,000
- Bedrooms3
- Full Bathrooms2
- Half Bathrooms1
- Sqr Footage1899
- Lot Size0.11 Acres
Data Source:
Triangle MLS (TMLS)
Property Description
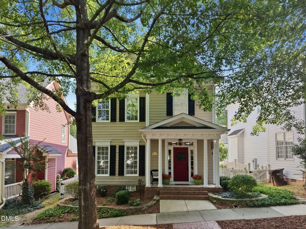
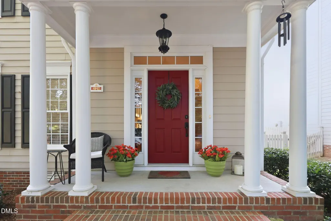
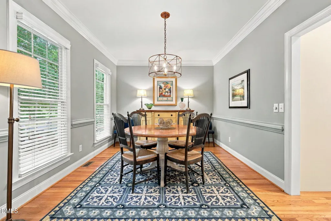
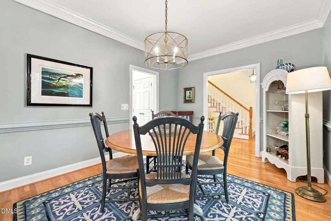
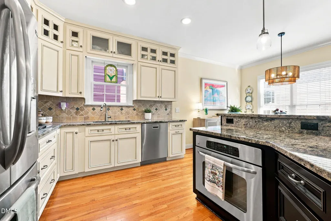
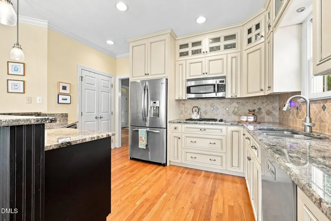
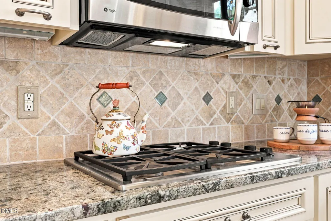
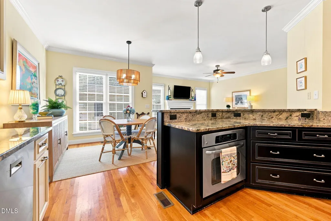
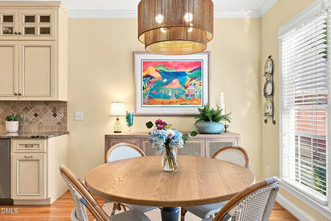
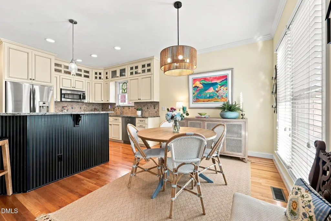
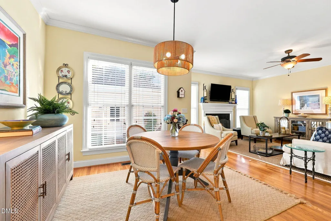
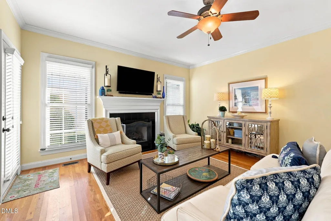
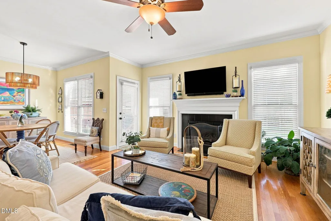
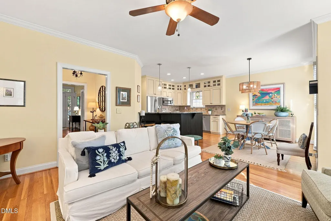
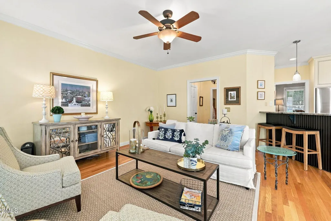
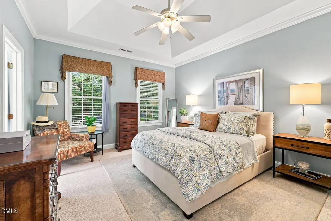
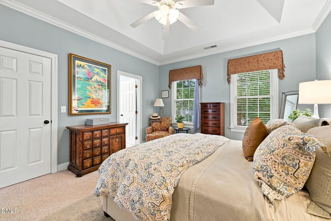
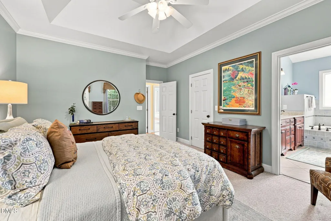
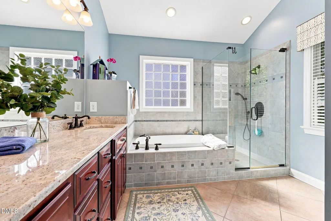
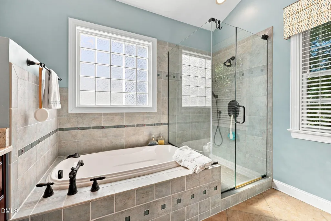
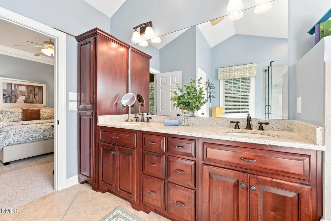
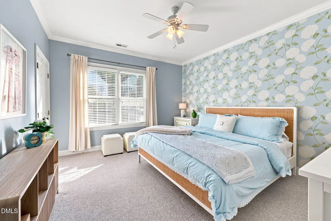
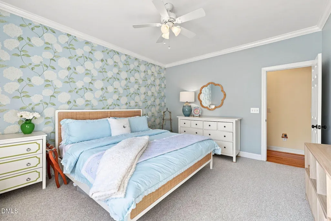
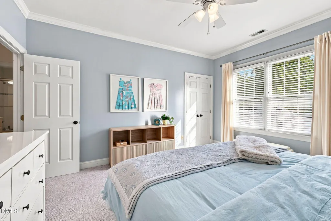
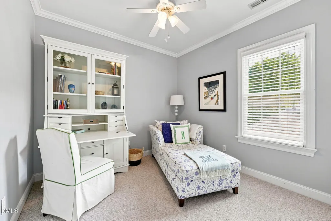
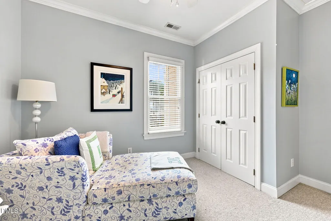
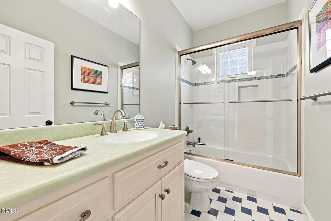
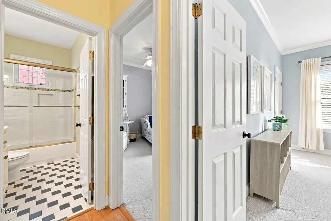
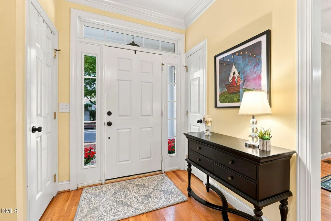
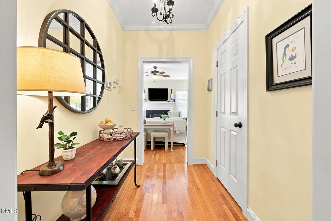
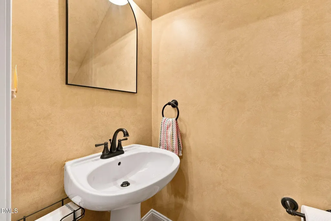
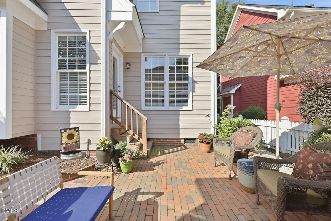
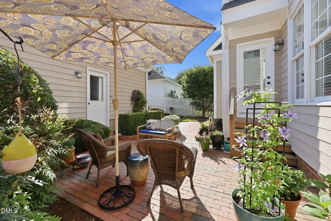
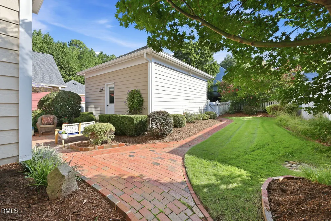
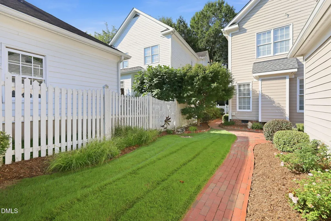
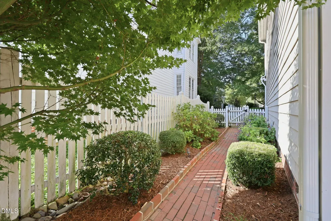
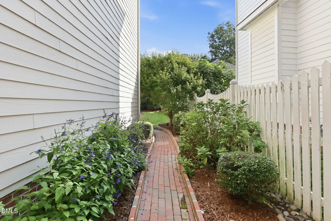
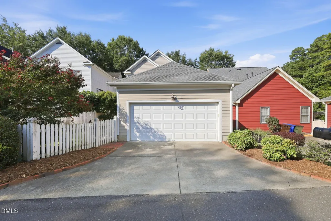
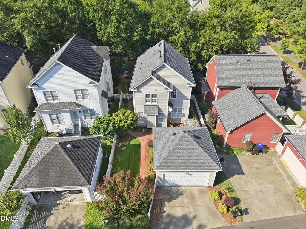
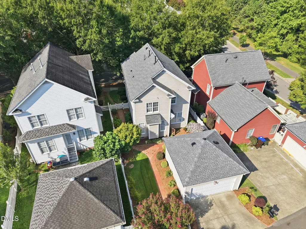
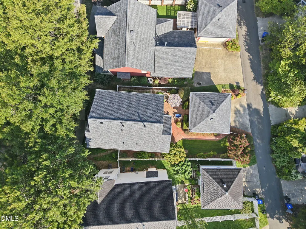
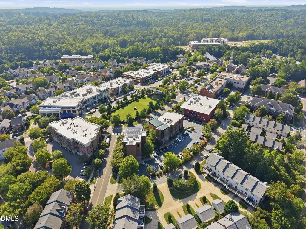
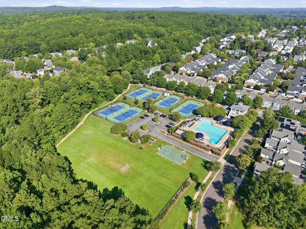
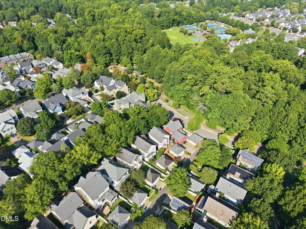
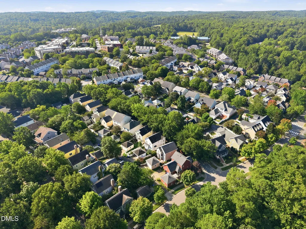
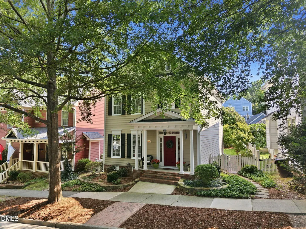
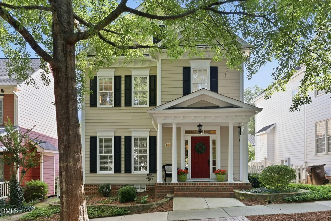
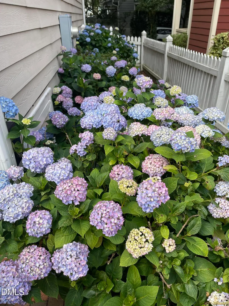
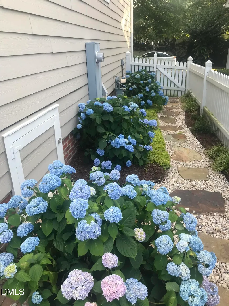
Welcome to 124 Tharrington Drive, a beautifully maintained home in the charming Southern Village community, offering inviting living spaces, thoughtful updates, and convenient access to the neighborhood's shops, dining, amenities, and community gathering space on the Green. Inside, engineered hardwood floors flow throughout the first floor, complemented by updated light fixtures and a welcoming gas fireplace with remote. The dining room features decorative wainscoting, creating an elegant space for everyday meals or entertaining. The kitchen is both functional and inviting with granite countertops, tile backsplash, stainless steel appliances, a Dacor gas cooktop, soft-close cabinets, and a peninsula with barstool seating. An adjacent eat-in area provides plenty of room for a table and chairs and large windows to overlook the private backyard retreat. Upstairs, the spacious primary suite features a large walk-in closet and private bath with dual vanities, granite countertops, custom cabinetry with linen storage, a walk-in shower, and garden tub. The updated secondary bathroom offers a tile shower, tile flooring, and Corian countertop, while the conveniently located upstairs laundry keeps everyday routines close to all bedrooms. Outside, enjoy a fenced backyard and charming private brick patio surrounded by established landscaping, along with rock wall landscaping that adds character and charm to the front of the home. A detached two-car garage provides additional storage with built-in shelving. Major 2026 updates include a new roof and new water heater, while a sprinkler system adds everyday convenience. All of this in sought-after Southern Village, where neighborhood gathering spaces, recreation, dining, shopping, and the Green are just moments from home. Southern Village and 124 Tharrington are a lifestyle of comfort, ease, and joy- welcome home!
| Elementary School | Middle School | High School |
|---|---|---|
| Chapel Hill Carrboro - Mary Scroggs Elementary School Elementary School | Chapel Hill Carrboro - Grey Culbreth Middle School Middle School | Chapel Hill Carrboro - Carrboro High School High School |
| Price History | |
|---|---|
| 8/28/2026 | Listed $750,000 |
General Features
| Sewer | Public Sewer |
|---|---|
| Heating | Forced Air,Natural Gas |
| Cooling | Central Air |
| Roof | Shingle |
| Appliances | Dishwasher,Gas Cooktop,Microwave,Oven,Refrigerator,Washer/Dryer |
| Zoning | R-5-CZD |
| HOA Fee | 42.75 |
| Garage Spaces | 2 |
| Association Fee Includes | None |
| Architectural Style | Traditional |
| Construction Materials | Fiber Cement |
| Year Built | 1998 |
| Stories Count | 2 |
| Levels | Two |
| Property Subtype | Single Family Residence |
| Community Features | Park,Playground,Pool,Restaurant,Sidewalks |
| Assoc Fee Paid Per | Annually |
| County | Orange |
| New Construction | false |
| Property Type | Residential |
| HOA | true |
| Attached Garage | false |
| Subdivision Name | Southern Village |
| Garage Y/N | true |
| Total Rooms | 8 |
| Full Baths | 2 |
| Status | Pending |
| Directions | US-15/501 S to Market St. Turn right onto Brookgreen Dr, right onto Copperline Dr, then left onto Tharrington Dr. Continue to 124 Tharrington Dr. |
| High School | Chapel Hill Carrboro - Carrboro High School |
| City | Chapel Hill |
| Senior Community Y/N | false |
| Open Parking Spaces | 2 |
| Lot Size Units | Acres |
| Lot Size Square Feet | 4792 |
| Elementary School | Chapel Hill Carrboro - Mary Scroggs Elementary School |
| Tax Annual Amount | 8571.24 |
| Middle/Junior High School | Chapel Hill Carrboro - Grey Culbreth Middle School |
| Structure Type | Site Built |
| Standard Status | Pending |
Interior Features
| Flooring | Carpet,Hardwood,Tile |
|---|---|
| Total Fireplaces | 1 |
| Fireplace Features | Family Room,Gas Log |
| Air Conditioning Y/N | true |
| Heating Y/N | true |
| Fireplace Y/N | true |
| Above Grade Finished Area | 1899 |
| Half Baths | 1 |
| Laundry Features | Laundry Closet |
| Total Bedrooms | 3 |
| Above Grade Finished Area Source | Appraiser |
| Total Baths | 3 |
Exterior Features
| Exterior Amenities | Fenced Yard,Rain Gutters |
|---|---|
| Parking Features | Detached,Driveway,Garage |
| Water Source | Public |
| Lot Size Area | 0.11 |
| Foundation Details | Crawlspace |
| Building Area Total | 1899 |
| Lot Size Acres | 0.11 |
Amenities
- Foreclosure
- Views
- Short Sale
- New Construction
- Adult 55+
- Lease To Own
- No HOA Fees
- Furnished
- Primary On Main
- Air Conditioning
- Seller Finance
- Green
- Fixer Upper
- Horse
- Golf
- Fireplace
- Deck
- Garage
- Basement
- Pool
Property vs Single Family Average in 27516
Price
Year Built
In The Neighborhood
Chapel Hill
$ 950,000
803 Highgrove Drive
Chapel Hill, NC 27516
- Type
- Single Family
- Size
- 2,972 SqFt
- Rooms
- 4 Beds + 2.5 Baths

Chapel Hill
$ 760,000
913 Edgewater Circle
Chapel Hill, NC 27516
- Type
- Single Family
- Size
- 1,903 SqFt
- Rooms
- 3 Beds + 2.5 Baths
Reduced
Chapel Hill
$ 1,150,000
127 Graylyn Drive
Chapel Hill, NC 27516
- Type
- Single Family
- Size
- 3,106 SqFt
- Rooms
- 4 Beds + 3.5 Baths
New Construction
Roxboro
$ 237,000
50 Southern Village Drive
Roxboro, NC 27573
- Type
- Single Family
- Size
- 1,247 SqFt
- Rooms
- 3 Beds + 2 Baths
