


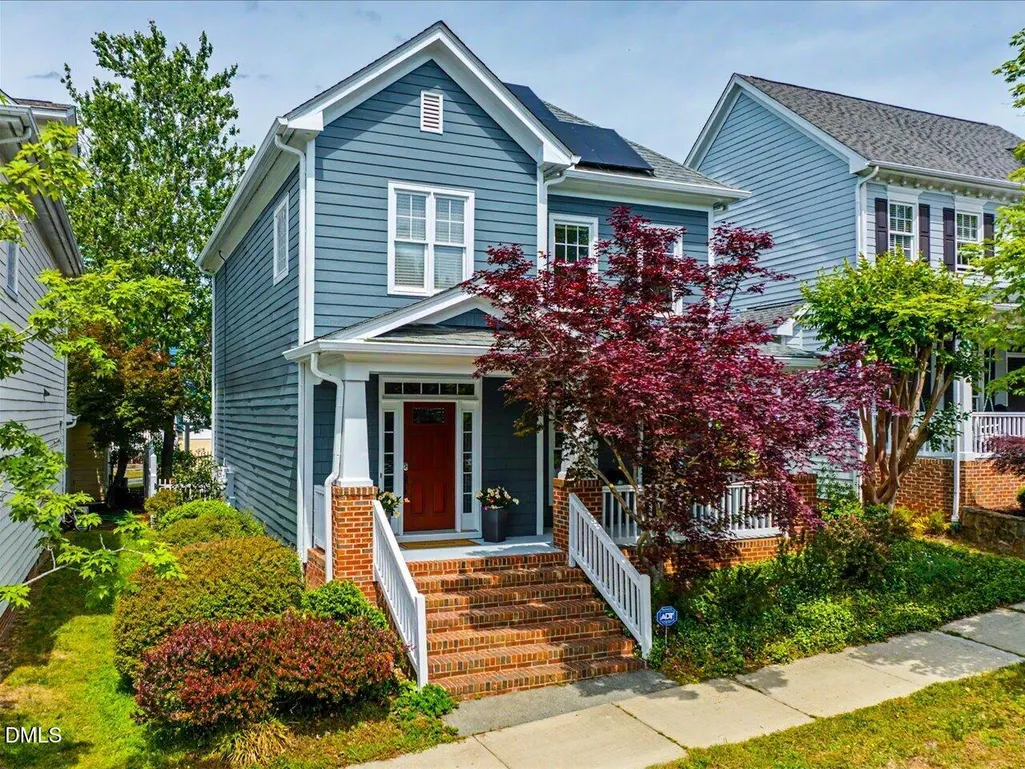
Address
913 Edgewater Circle, Chapel Hill, NC
Price
$ 760,000
Property Attributes
- MLS#10178525
- TypeSingle Family
- Listing Status Active Under Contract
- CountyOrange
- CityChapel Hill
- AreaOrange
- NeighborhoodSouthern Village
- Zip27516
- StyleCraftsman, Transitional
- Year Built1999
- Taxes$ 8873
- Price$ 760,000
- Bedrooms3
- Full Bathrooms2
- Half Bathrooms1
- Sqr Footage1903
- Lot Size0.1 Acres
Data Source:
Triangle MLS (TMLS)
Property Description
Beautifully maintained and energy-efficient Southern Village home offering the perfect balance of comfort and convenience. Enjoy remarkably low utility costs thanks to the paid-off solar panels! One of the smaller detached homes in the neighborhood, this 3BR, 2.5BA home lives large without the maintenance of a larger property. The charming front porch with porch swing is framed by a stunning Japanese maple and welcomes you inside to hardwood floors throughout (no carpet), a formal dining room, and an open-concept family room, kitchen, and breakfast area. The kitchen features granite countertops, bar seating, stainless steel appliances, and pantry. The family room offers a gas fireplace and overlooks the sweet fenced backyard with blooming roses. A deck with built-in seating provides easy access to the detached two-car garage. Upstairs, you'll find a spacious primary suite with tray ceiling, walk-in closet, and ensuite bath, plus two additional bedrooms, a full bath, and laundry closet. New roof & solar panels (2021), heat pump (2024), Samsung dishwasher (2024), and all new exterior paint (2026). 913 Edgewater offers easy access to everything Southern Village is known for. Short walk to restaurants, coffee shops, fitness studios, pharmacy, movie theater, community events, pool, tennis and pickleball courts, parks, playgrounds, and top Chapel Hill schools. The free UNC bus line is just a 7-minute stroll away, and Southern Community Park is nearby with soccer fields, dog parks, disc golf, playgrounds, and more. 10 minutes to UNC, hospital, and downtown Chapel Hill.
| Elementary School | Middle School | High School |
|---|---|---|
| Chapel Hill Carrboro - Mary Scroggs Elementary School Elementary School | Chapel Hill Carrboro - Grey Culbreth Middle School Middle School | Chapel Hill Carrboro - Carrboro High School High School |
| Price History | |
|---|---|
| 7/8/2026 | Listed $760,000 |
General Features
| Sewer | Public Sewer |
|---|---|
| Heating | Forced Air,Heat Pump |
| Cooling | Central Air |
| Roof | Shingle |
| Appliances | Dishwasher,Dryer,Electric Range,Gas Water Heater,Microwave,Oven,Refrigerator,Stainless Steel Appliance(s),Washer |
| Zoning | R-5-CZD |
| HOA Fee | 513 |
| Garage Spaces | 2 |
| Association Fee Includes | None |
| Patio/Porch Features | Covered,Deck,Front Porch |
| Architectural Style | Craftsman,Transitional |
| Construction Materials | Fiber Cement |
| Year Built | 1999 |
| Stories Count | 2 |
| Levels | Two |
| Rooms | Primary Bedroom, Bedroom 2, Bedroom 3, Entrance Hall, Dining Room, Kitchen, Breakfast Room, Family Room |
| Property Subtype | Single Family Residence |
| Community Features | Clubhouse,Park,Playground,Pool,Restaurant,Sidewalks,Street Lights,Tennis Court(s) |
| Assoc Fee Paid Per | Annually |
| County | Orange |
| New Construction | false |
| Property Type | Residential |
| Association Amenities | Playground,Trail(s) |
| HOA | true |
| Attached Garage | false |
| Subdivision Name | Southern Village |
| Garage Y/N | true |
| Green Energy Generation | Solar |
| Total Rooms | 8 |
| Full Baths | 2 |
| Status | Active Under Contract |
| Directions | From 15-501 South, turn right on Market St. into Southern Village. Left onto Aberdeen, right onto Copperline, left onto Edgewater Circle. #913 is on right. |
| High School | Chapel Hill Carrboro - Carrboro High School |
| City | Chapel Hill |
| Senior Community Y/N | false |
| Lot Size Units | Square Feet |
| Lot Size Square Feet | 4356 |
| Elementary School | Chapel Hill Carrboro - Mary Scroggs Elementary School |
| Tax Annual Amount | 8873 |
| Middle/Junior High School | Chapel Hill Carrboro - Grey Culbreth Middle School |
| Structure Type | House,Site Built |
| Building Area Units | Square Feet |
| Living Area Units | Square Feet |
| Standard Status | Pending |
Interior Features
| Interior Amenities | Bathtub/Shower Combination,Breakfast Bar,Ceiling Fan(s),Double Vanity,Eat-in Kitchen,Entrance Foyer,Granite Counters,High Ceilings,High Speed Internet,Pantry,Recessed Lighting,Separate Shower,Smooth Ceilings,Soaking Tub,Tray Ceiling(s),Walk-In Closet(s),Walk-In Shower,Water Closet |
|---|---|
| Flooring | Hardwood,Slate,Tile |
| Total Fireplaces | 1 |
| Fireplace Features | Gas Log |
| Common Walls | No Common Walls |
| Air Conditioning Y/N | true |
| Heating Y/N | true |
| Fireplace Y/N | true |
| Above Grade Finished Area | 1903 |
| Half Baths | 1 |
| Laundry Features | Laundry Closet,Upper Level |
| Total Bedrooms | 3 |
| Below Grade Finished Area Unit Type | Square Feet |
| Above Grade Finished Area Unit Type | Square Feet |
| Total Baths | 3 |
Exterior Features
| Exterior Amenities | Fenced Yard,Rain Gutters |
|---|---|
| Fencing | Fenced,Gate |
| Parking Features | Detached,Garage |
| Water Source | Public |
| Lot Size Area | 4356 |
| Building Area Total | 1903 |
| Lot Size Acres | 0.1 |
| Waterfront Y/N | false |
Amenities
- Foreclosure
- Views
- Short Sale
- New Construction
- Adult 55+
- Lease To Own
- No HOA Fees
- Furnished
- Primary On Main
- Air Conditioning
- Seller Finance
- Green
- Fixer Upper
- Horse
- Golf
- Fireplace
- Deck
- Garage
- Basement
- Pool
Property vs Single Family Average in 27516
Price
Taxes
Year Built
In The Neighborhood
Chapel Hill
$ 750,000
124 Tharrington Drive
Chapel Hill, NC 27516
- Type
- Single Family
- Size
- 1,899 SqFt
- Rooms
- 3 Beds + 2.5 Baths

Chapel Hill
$ 950,000
803 Highgrove Drive
Chapel Hill, NC 27516
- Type
- Single Family
- Size
- 2,972 SqFt
- Rooms
- 4 Beds + 2.5 Baths
Reduced
Chapel Hill
$ 1,150,000
127 Graylyn Drive
Chapel Hill, NC 27516
- Type
- Single Family
- Size
- 3,106 SqFt
- Rooms
- 4 Beds + 3.5 Baths
New Construction
Roxboro
$ 237,000
50 Southern Village Drive
Roxboro, NC 27573
- Type
- Single Family
- Size
- 1,247 SqFt
- Rooms
- 3 Beds + 2 Baths
