


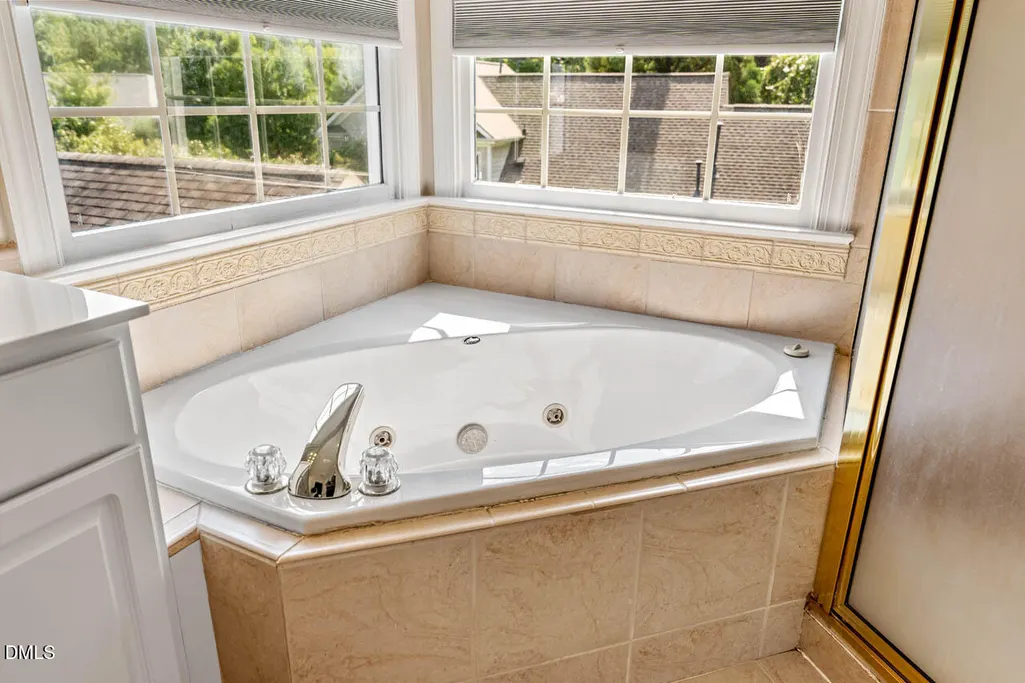
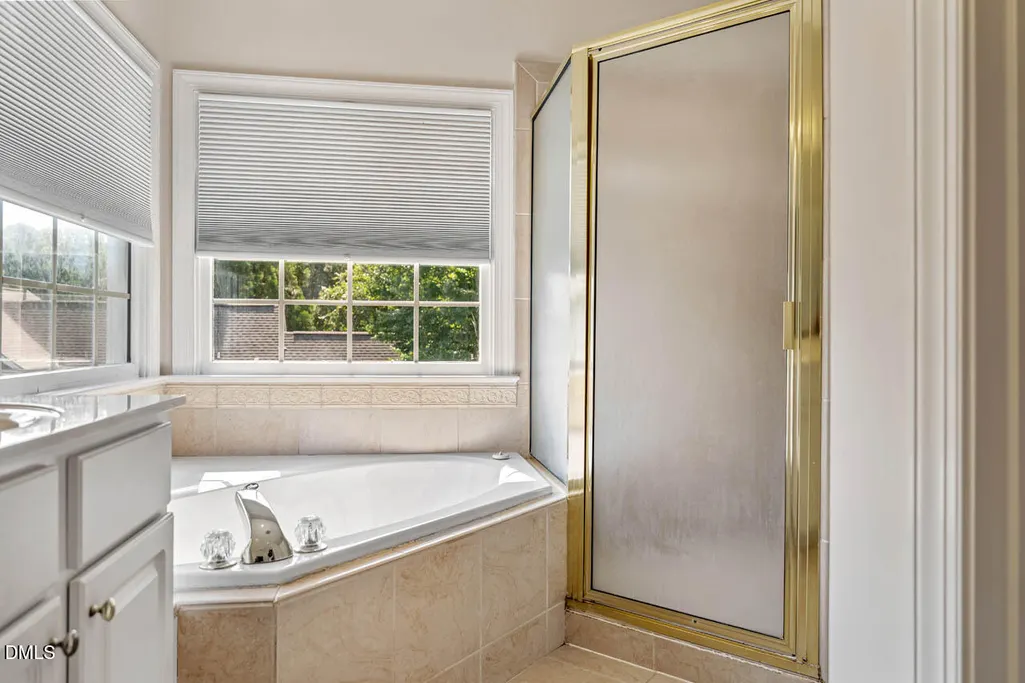
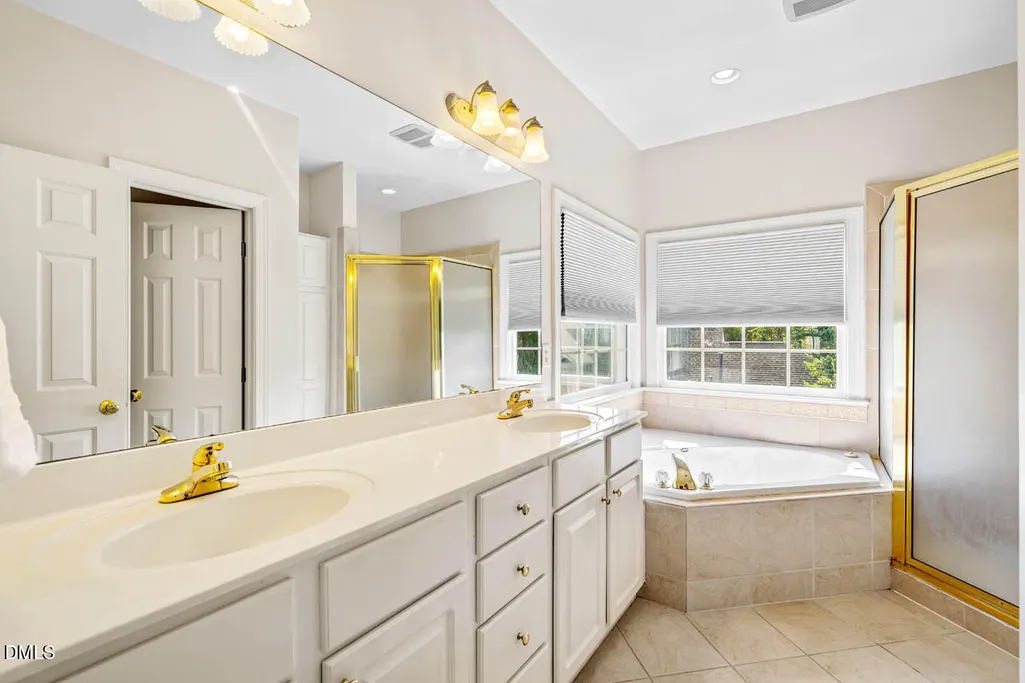
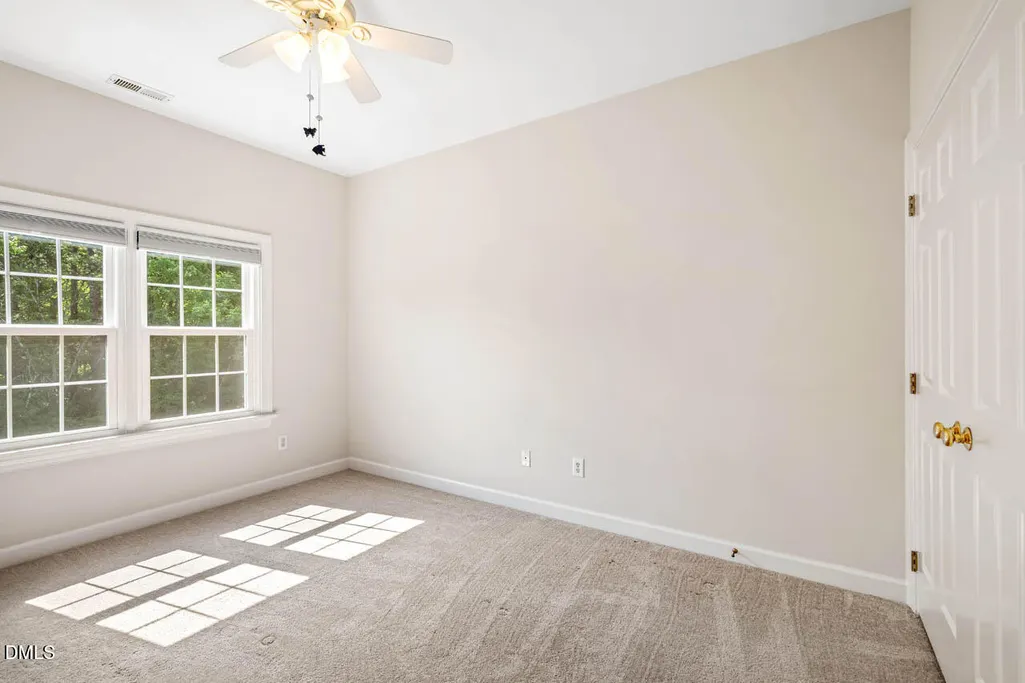
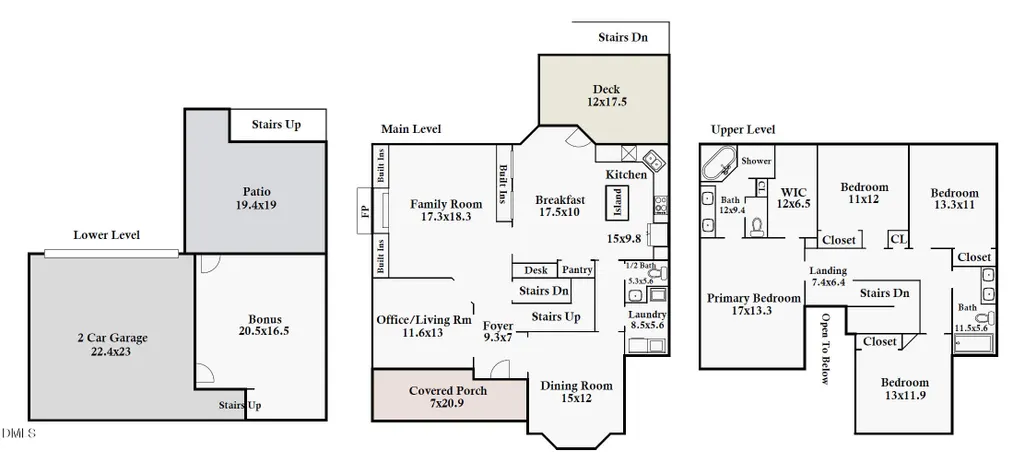
Address
803 Highgrove Drive, Chapel Hill, NC
Price
$ 950,000
Property Attributes
- MLS#10188817
- TypeSingle Family
- Listing Status Active
- CountyOrange
- CityChapel Hill
- NeighborhoodSouthern Village
- Zip27516
- StyleTransitional
- Year Built1998
- Price$ 950,000
- Bedrooms4
- Full Bathrooms2
- Half Bathrooms1
- Sqr Footage2972
- Lot Size0.13 Acres
Data Source:
Triangle MLS (TMLS)
Property Description
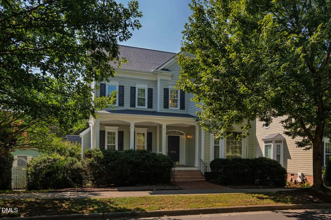
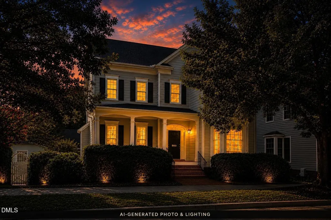
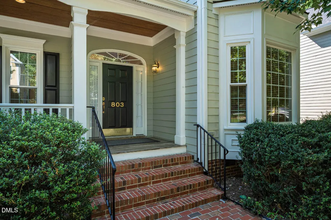
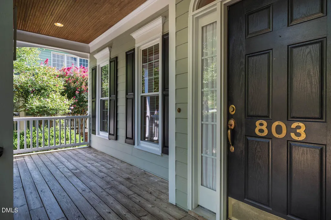
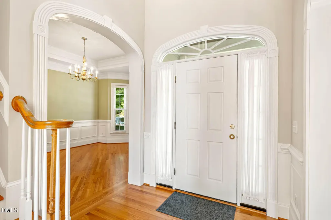
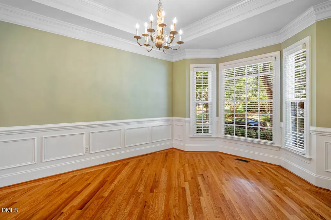
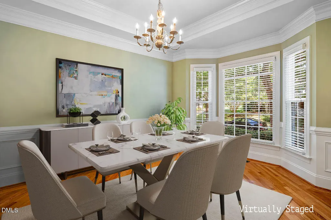
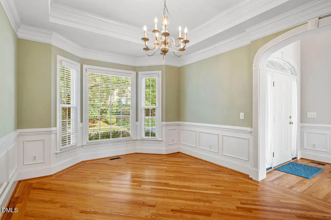
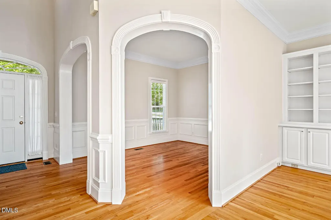
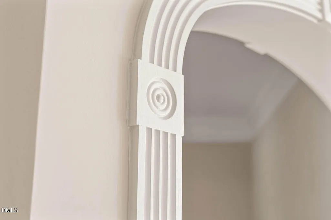
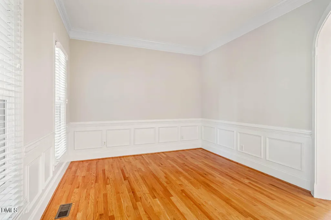
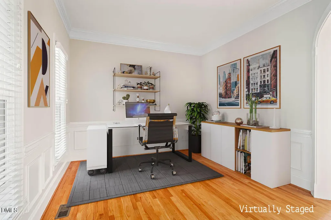
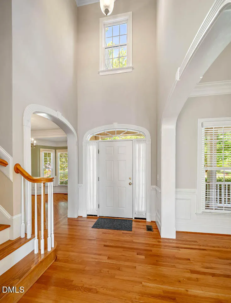
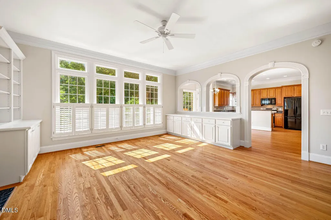
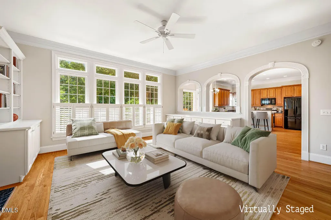
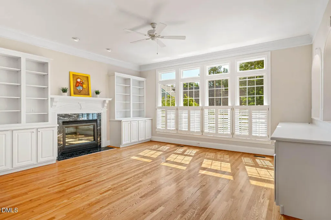
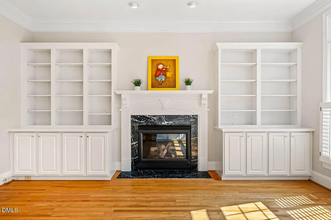
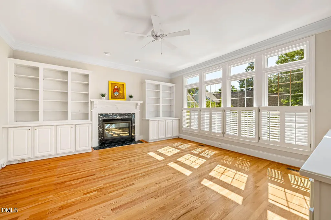
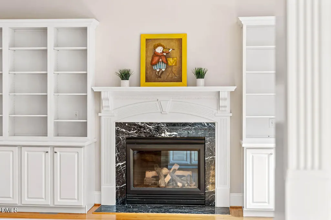
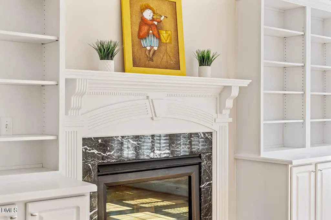
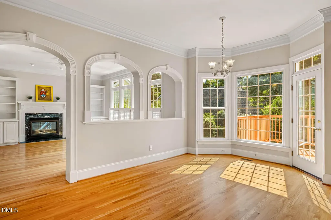
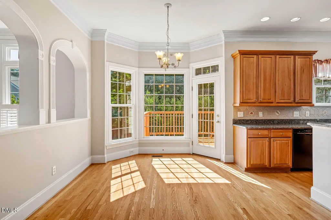
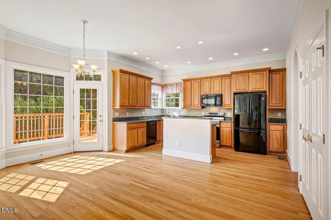
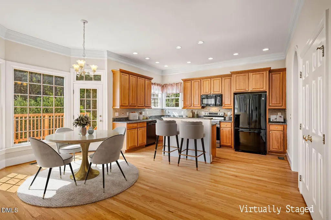
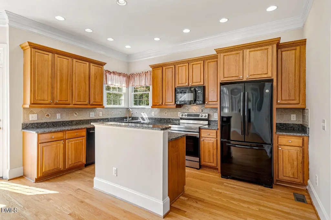
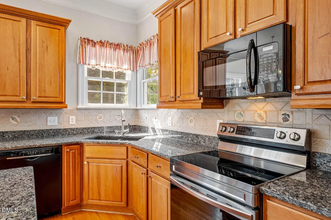
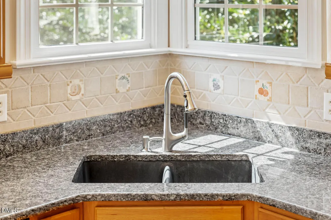
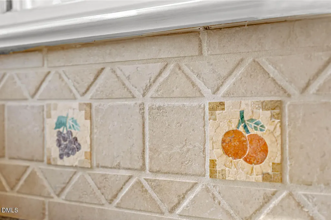
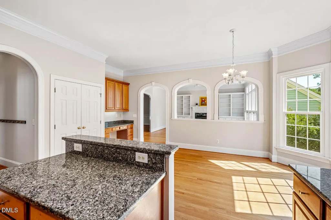
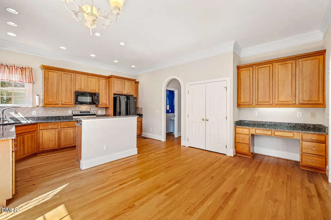
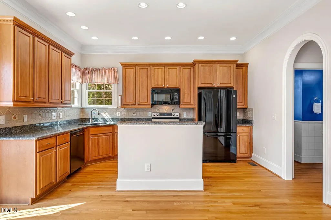
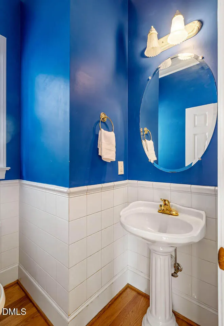
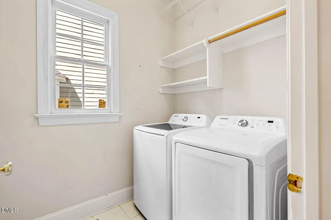
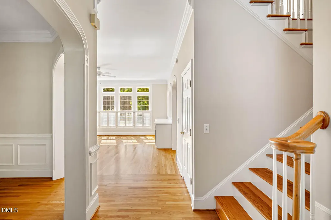
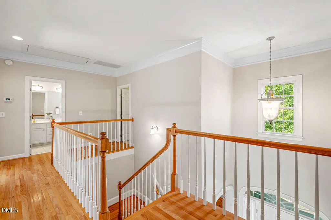
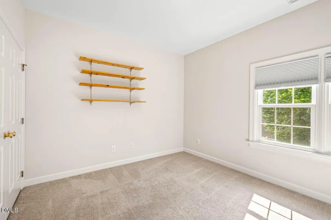
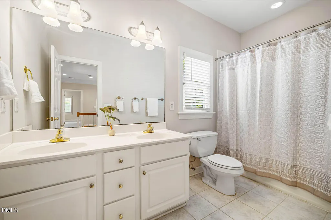
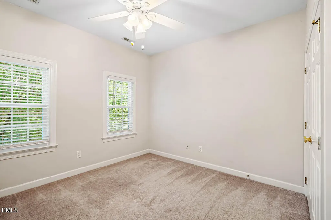
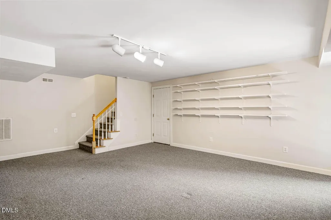
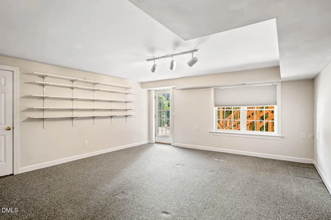
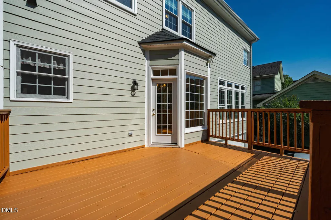
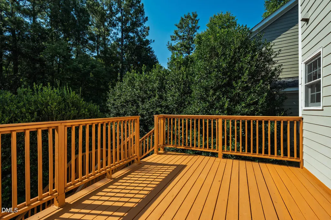
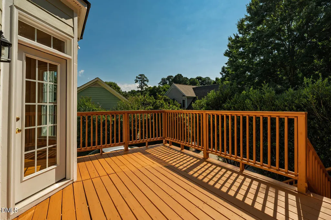
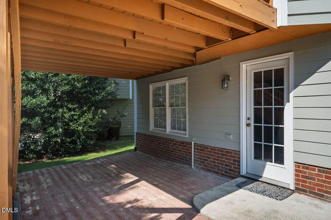
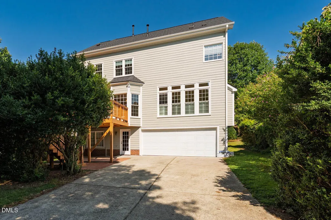
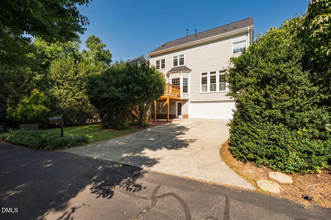
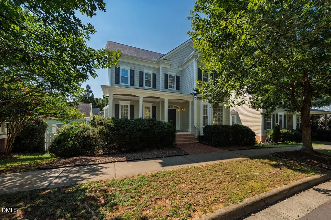
Light, charm & location—this Southern Village home has it all! This inviting home offers a wonderful blend of character & everyday livability. The main level welcomes you with arched openings, extensive millwork, convenient office & formal dining room with trey ceiling & bay window. The sunny kitchen features granite countertops, tile backsplash, island & expansive breakfast area, while the adjacent family room is designed for gathering, with gas-log fireplace, built-in shelving, plantation shutters, a wall of cabinetry for exceptional storage & abundant southeast-facing windows that fill the space with natural light. Outdoors, choose your favorite spot—the rocking-chair front porch, rear deck just off the kitchen, or covered patio just outside the finished lower-level bonus room. Recent 2023 improvements include replacement of the windows, roof + newer Samsung washer & dryer. And the best part? Southern Village puts shops, recreation, gym & school within minutes of your door. Come see why life is especially good on Highgrove!
| Elementary School | Middle School | High School |
|---|---|---|
| Chapel Hill Carrboro - Mary Scroggs Elementary School Elementary School | Chapel Hill Carrboro - Grey Culbreth Middle School Middle School | Chapel Hill Carrboro - Carrboro High School High School |
| Price History | |
|---|---|
| 8/28/2026 | Listed $950,000 |
General Features
| Sewer | Public Sewer |
|---|---|
| Heating | Fireplace(s),Forced Air,Natural Gas |
| Cooling | Ceiling Fan(s),Central Air |
| Utilities | Cable Connected,Electricity Connected,Natural Gas Connected,Water Connected,Underground Utilities |
| Roof | Shingle |
| Appliances | Dishwasher,Dryer,Electric Range,Microwave,Range,Refrigerator,Washer |
| Zoning | R-5-CZD |
| HOA Fee | 45.83 |
| Garage Spaces | 2 |
| Association Fee Includes | Maintenance Grounds |
| Patio/Porch Features | Covered,Deck,Front Porch,Patio,Porch |
| Architectural Style | Transitional |
| Construction Materials | Fiber Cement |
| Year Built | 1998 |
| View | Neighborhood |
| Stories Count | 2 |
| Levels | Two |
| Property Subtype | Single Family Residence |
| Community Features | Curbs |
| Assoc Fee Paid Per | Annually |
| County | Orange |
| New Construction | false |
| Property Type | Residential |
| Association Amenities | Basketball Court,Clubhouse,Dog Park,Exercise Course,Jogging Path,Maintenance Grounds,Park,Playground,Pool,Recreation Facilities,Tennis Court(s),Trail(s) |
| HOA | true |
| Attached Garage | true |
| Subdivision Name | Southern Village |
| Garage Y/N | true |
| Total Rooms | 11 |
| Full Baths | 2 |
| Status | Active |
| Directions | From the intersection of Parkview Crescent & Highgrove, go west on Highgrove to second house on the left |
| High School | Chapel Hill Carrboro - Carrboro High School |
| City | Chapel Hill |
| Senior Community Y/N | false |
| Open Parking Spaces | 2 |
| Lot Size Units | Acres |
| Lot Size Square Feet | 5663 |
| Elementary School | Chapel Hill Carrboro - Mary Scroggs Elementary School |
| Tax Annual Amount | 11174.51 |
| Middle/Junior High School | Chapel Hill Carrboro - Grey Culbreth Middle School |
| Structure Type | Site Built |
| Standard Status | Active |
Interior Features
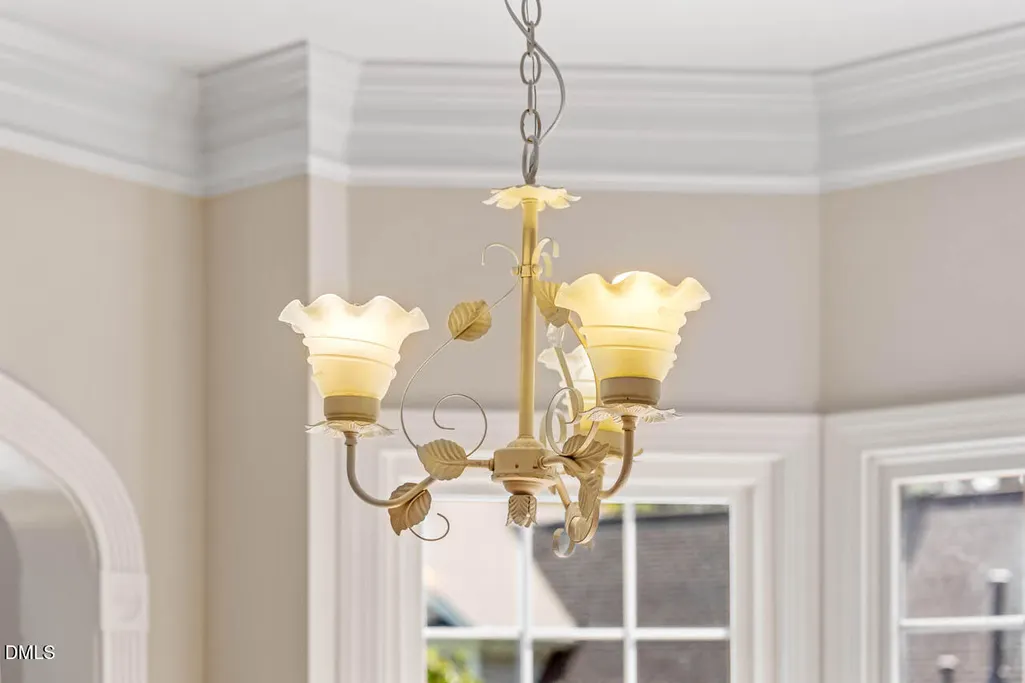
| Interior Amenities | Bookcases,Built-in Features,Ceiling Fan(s),Chandelier,Crown Molding,Double Vanity,Granite Counters,High Ceilings,Kitchen Island,Open Floorplan,Recessed Lighting,Tray Ceiling(s),Walk-In Closet(s) |
|---|---|
| Basement | Finished |
| Flooring | Carpet,Hardwood,Tile,Wood |
| Total Fireplaces | 1 |
| Fireplace Features | Gas,Glass Doors,Living Room |
| Common Walls | No Common Walls |
| Air Conditioning Y/N | true |
| Heating Y/N | true |
| Fireplace Y/N | true |
| Above Grade Finished Area | 2606 |
| Half Baths | 1 |
| Laundry Features | Inside,Laundry Room,Main Level |
| Total Bedrooms | 4 |
| Below Grade Finished Area | 366 |
| Above Grade Finished Area Source | Appraiser |
| Total Baths | 3 |
Exterior Features
| Exterior Amenities | Rain Gutters |
|---|---|
| Parking Features | Attached,Driveway,Garage |
| Lot Features | Back Yard,Landscaped |
| Water Source | Public |
| Lot Size Area | 0.13 |
| Foundation Details | Crawlspace |
| Building Area Total | 2972 |
| Lot Size Acres | 0.13 |
| Road Surface Type | Paved |
Amenities
- Foreclosure
- Views
- Short Sale
- New Construction
- Adult 55+
- Lease To Own
- No HOA Fees
- Furnished
- Primary On Main
- Air Conditioning
- Seller Finance
- Green
- Fixer Upper
- Horse
- Golf
- Fireplace
- Deck
- Garage
- Basement
- Pool
Property vs Single Family Average in 27516
Price
Year Built
In The Neighborhood
Chapel Hill
$ 750,000
124 Tharrington Drive
Chapel Hill, NC 27516
- Type
- Single Family
- Size
- 1,899 SqFt
- Rooms
- 3 Beds + 2.5 Baths

Chapel Hill
$ 760,000
913 Edgewater Circle
Chapel Hill, NC 27516
- Type
- Single Family
- Size
- 1,903 SqFt
- Rooms
- 3 Beds + 2.5 Baths
Reduced
Chapel Hill
$ 1,150,000
127 Graylyn Drive
Chapel Hill, NC 27516
- Type
- Single Family
- Size
- 3,106 SqFt
- Rooms
- 4 Beds + 3.5 Baths
New Construction
Roxboro
$ 237,000
50 Southern Village Drive
Roxboro, NC 27573
- Type
- Single Family
- Size
- 1,247 SqFt
- Rooms
- 3 Beds + 2 Baths
