


New Construction
Address
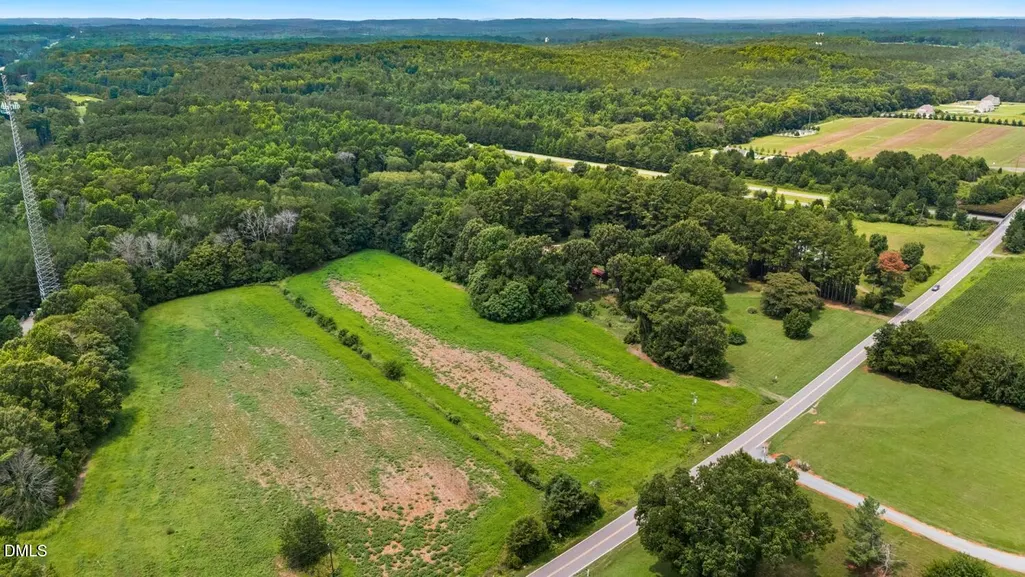
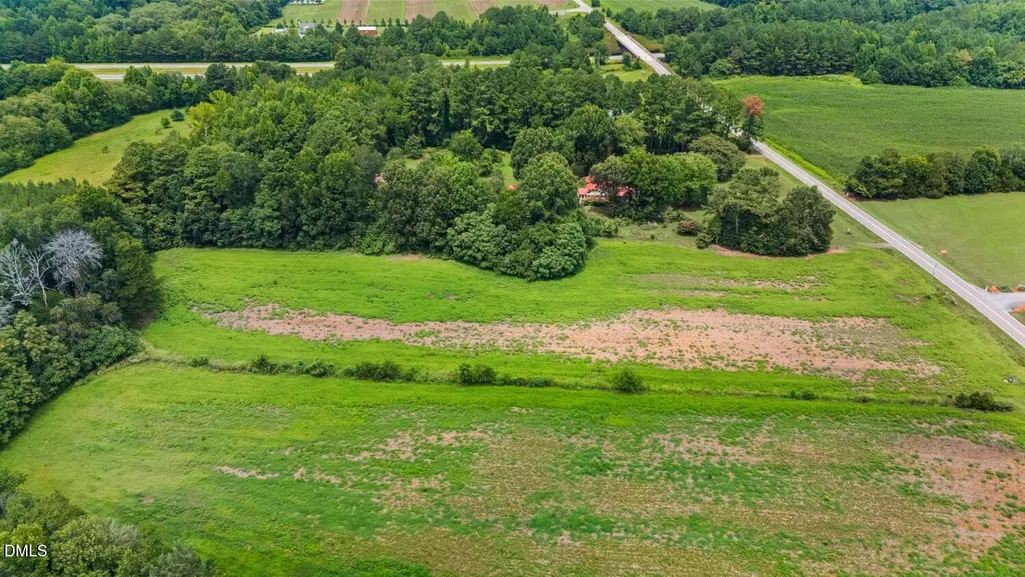
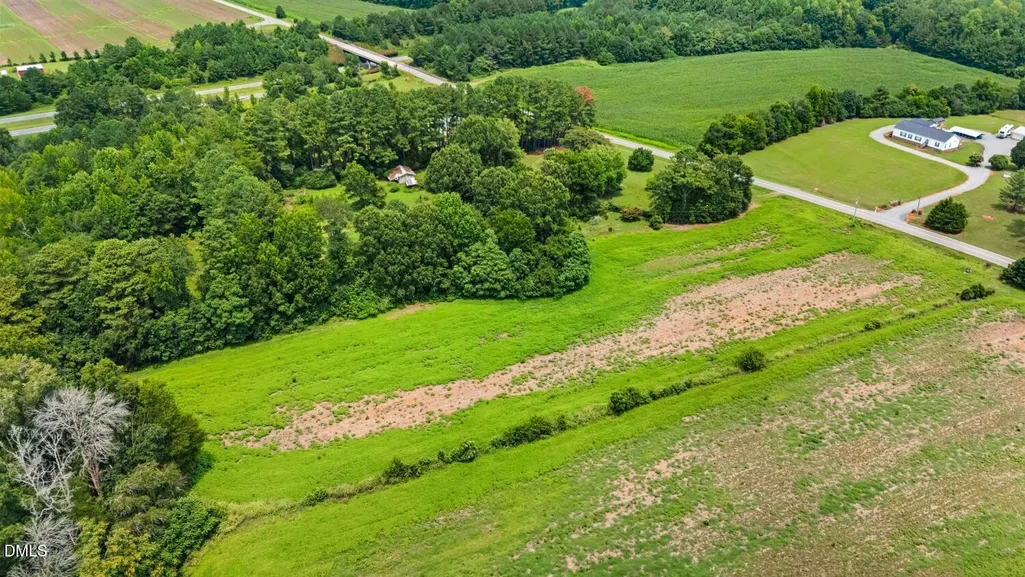
189 Mitchells Chapel Road, Pittsboro, NC
Price
$ 2,515,000
Property Attributes
- MLS#10189394
- TypeSingle Family
- Listing Status Active
- CountyChatham
- CityPittsboro
- NeighborhoodTo Be Added
- Zip27312
- StyleModern
- Year Built2027
- Price$ 2,515,000
- Bedrooms5
- Full Bathrooms5
- Half Bathrooms1
- Sqr Footage6446
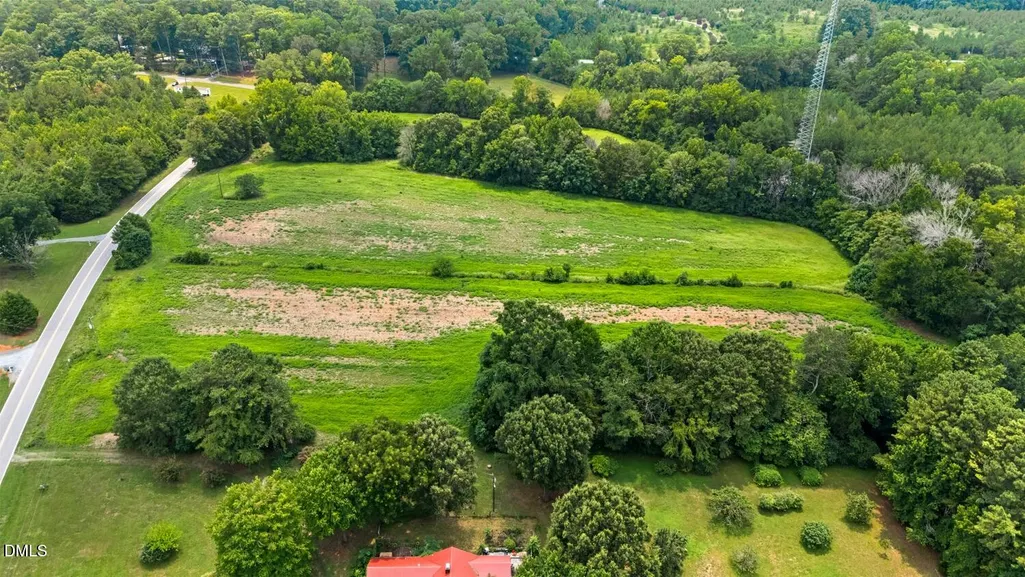
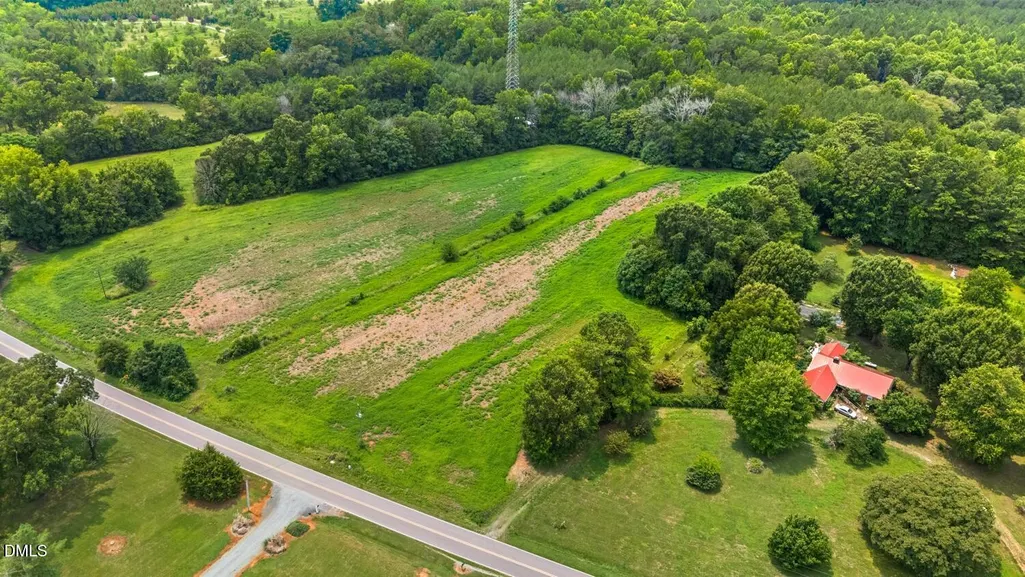
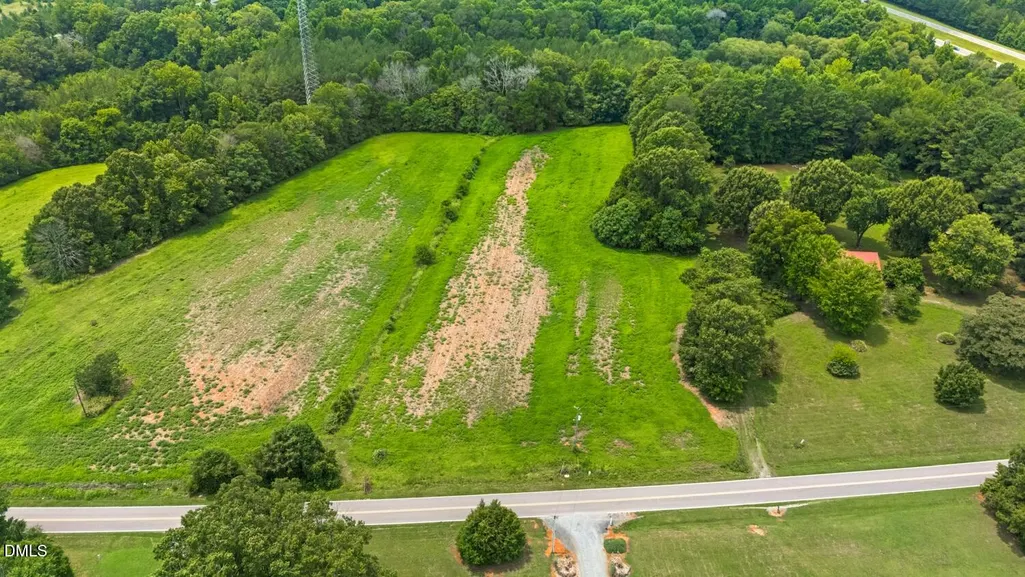
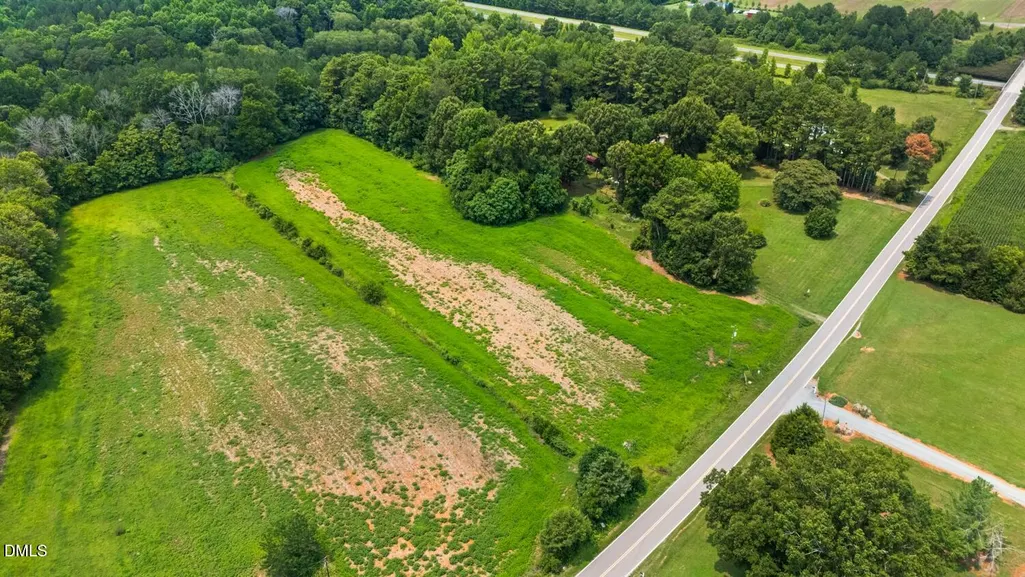
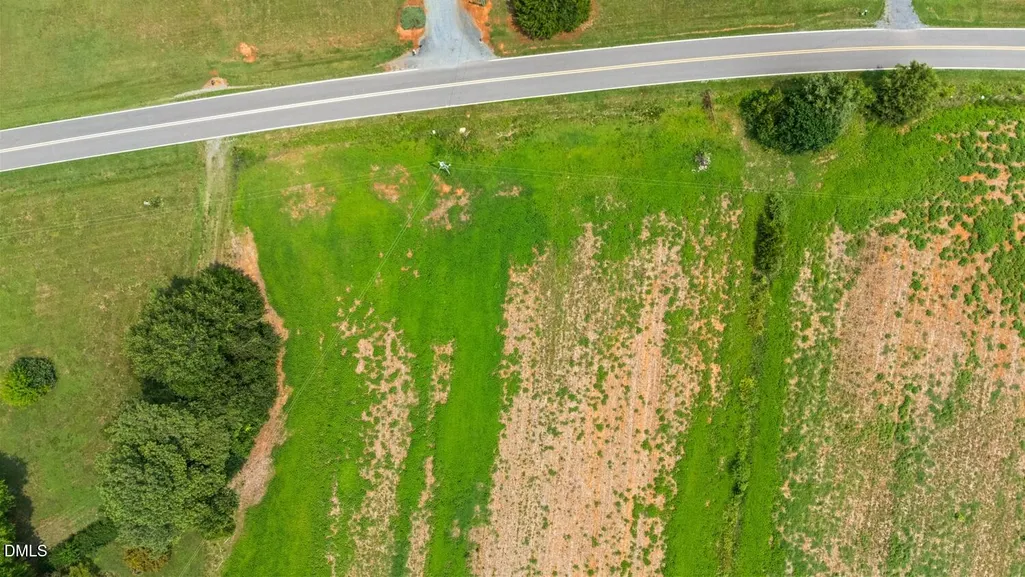
- Lot Size2.83 Acres
Data Source:
Triangle MLS (TMLS)
Property Description
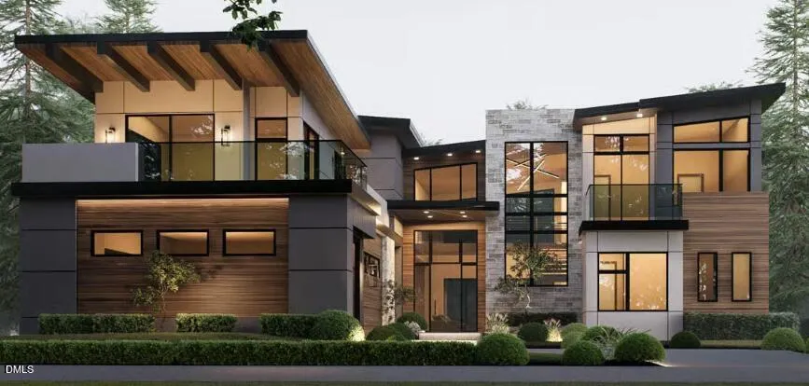
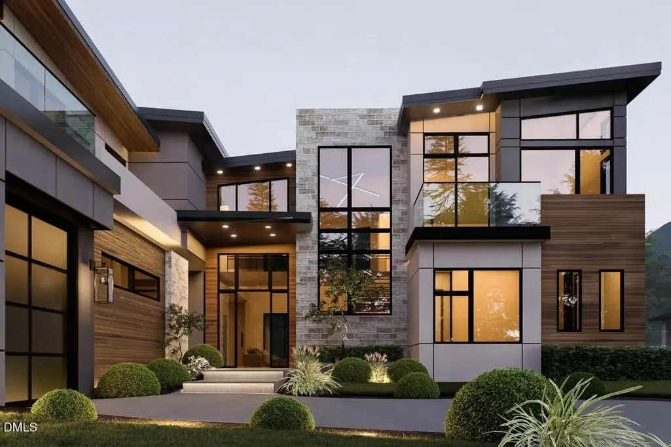
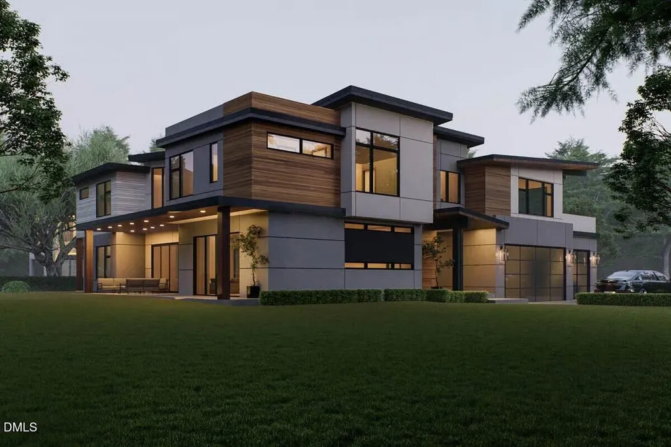
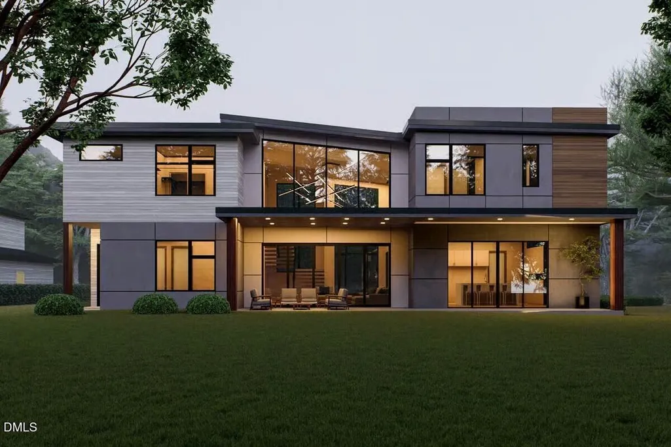
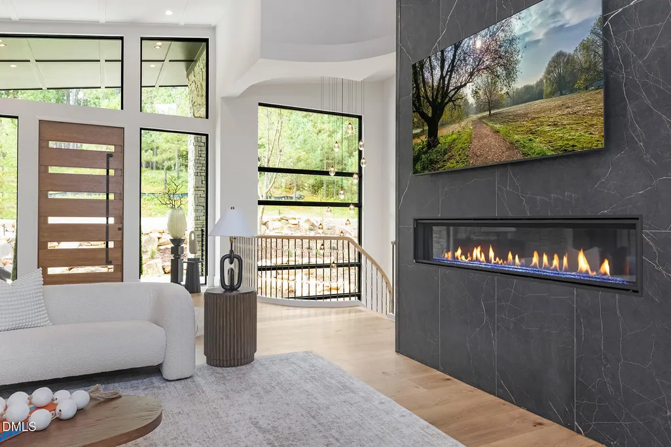
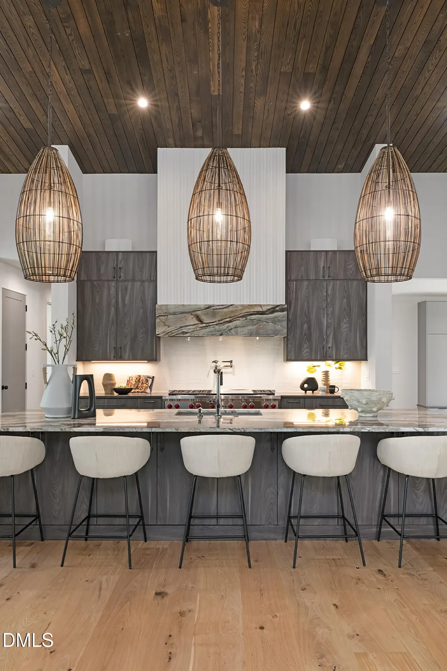
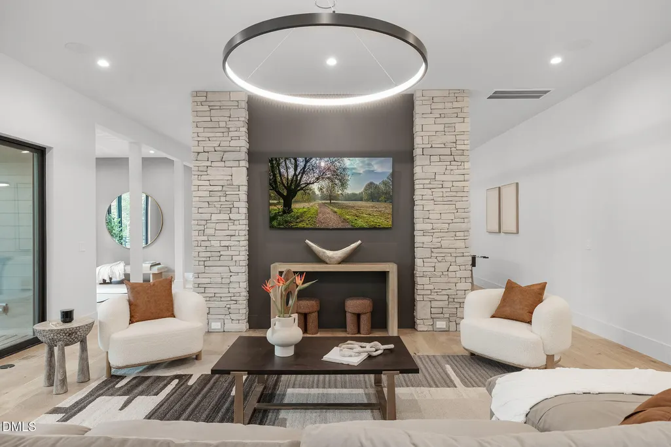
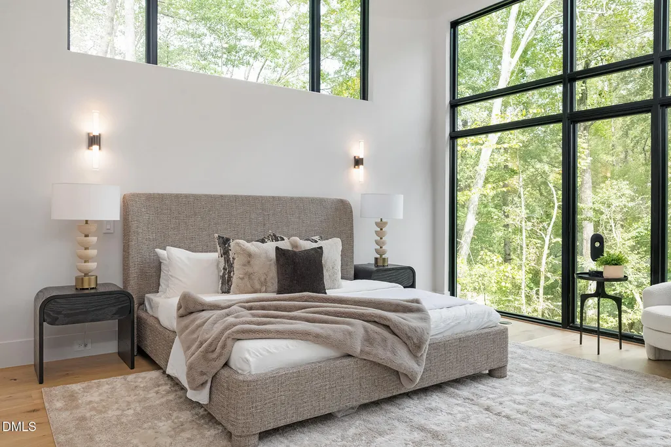
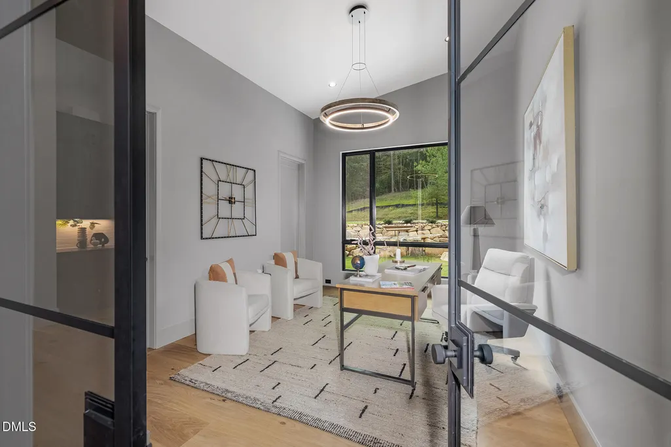
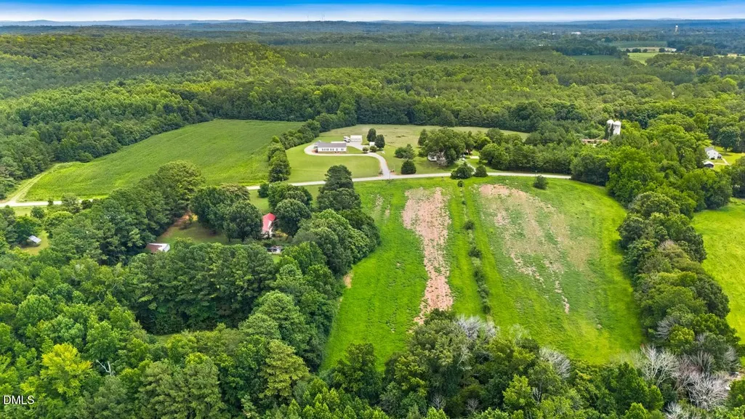
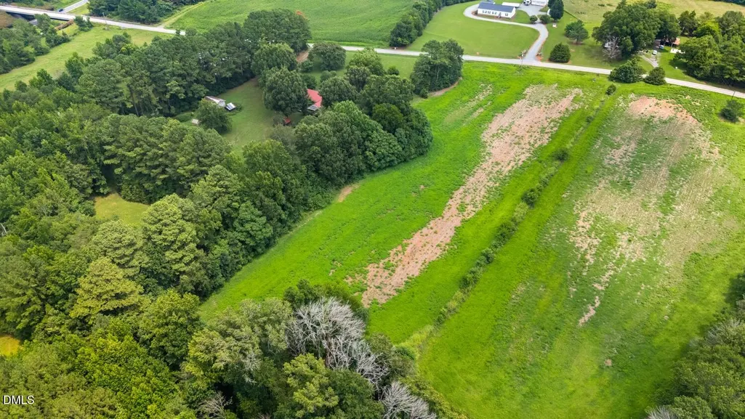
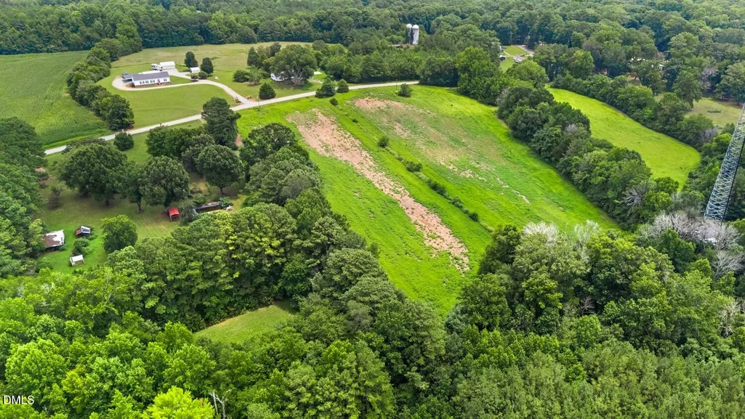
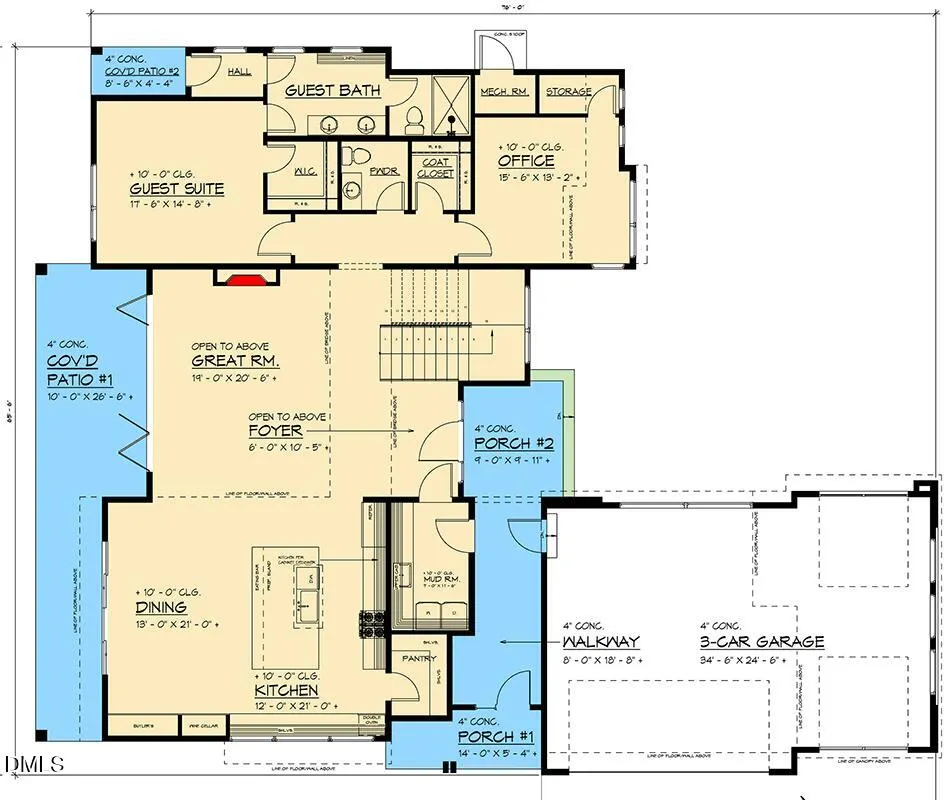
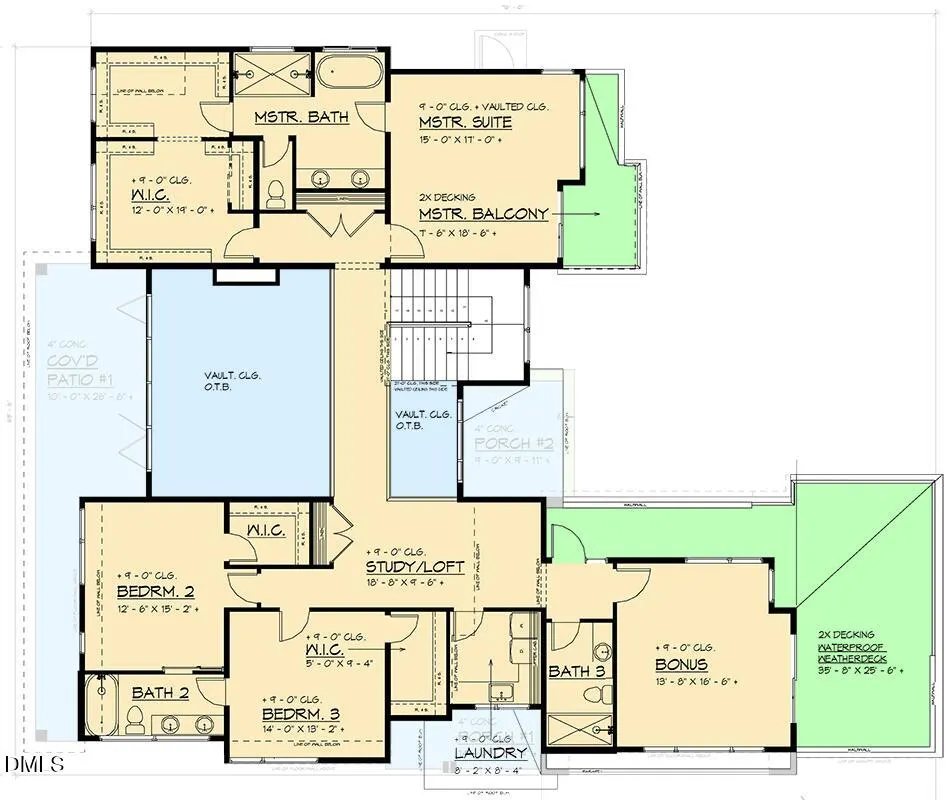
Dream Home at Braxton Hill — Luxury Presale Opportunity A rare opportunity to create an extraordinary modern estate by Dunning Custom Homes in Braxton Hill, an exclusive collection of estate-sized homesites in one of Pittsboro's most desirable emerging locations. Located within the Pittsboro ETJ, just beyond the town limits, Braxton Hill offers the space and privacy of gracious country living with exceptional access to downtown Pittsboro, Chatham Park, the future Reeves Farm development, and the greater Triangle. Here, generous acreage and a peaceful setting create the ideal backdrop for a truly distinctive custom home. Designed with dramatic architectural details and sophisticated finishes, this modern masterpiece will make an unforgettable first impression. A stunning wood-clad ceiling anchors the great room, complemented by a commanding black stone fireplace and expansive windows that fill the home with natural light. At the heart of the home, the chef's kitchen is designed for both everyday living and effortless entertaining, featuring a professional-grade range, expansive waterfall stone island with seating, and a dedicated scullery providing additional prep and storage space. The formal dining room, with gallery-quality proportions, flows seamlessly to an impressive covered outdoor living area featuring a built-in stone grill kitchen—the perfect setting for entertaining, relaxing, and enjoying the privacy of the surrounding estate landscape. The main-level primary suite is designed as a private retreat, with a dramatic wall of windows bringing the outdoors in. The spa-inspired bath will showcase a striking matte-black freestanding soaking tub, while the designer walk-in closet features custom built-in cabinetry and a distinctive library ladder. One of the home's architectural signatures, a dramatic circular staircase, descends to the finished daylight lower level, where exceptional entertaining and guest spaces continue. Plans include a stone-accented wet bar, spacious family room, private study, and additional bedrooms with en-suite baths. An oversized three-car side-entry garage provides generous parking and storage while preserving the home's impressive approach and architectural presence. Because this is a presale opportunity and construction has not yet begun, a buyer who chooses to build with Dunning Custom Homes will have the opportunity to fully customize the floor plan and selections from top to bottom. From architectural details to finishes, the home can be tailored to reflect the buyer's individual vision and lifestyle. Current pricing reflects an estimated cost for a buyer choosing to build this home as presented, using the builder's standard level of quality, products, and finishes. Estate-sized homesite. Privacy. Architectural distinction. Luxury new construction. All in Braxton Hill, where peaceful acreage meets the convenience and exciting growth of Pittsboro—minutes from historic downtown, Chatham Park, and the soon-to-be-developed Reeves Farm. A remarkable opportunity to create a signature estate in one of Chatham County's most promising new addresses—and make this exceptional home entirely your own. Dream Home at Braxton Hill — Luxury Presale Opportunity A rare opportunity to create an extraordinary modern estate by Dunning Custom Homes in Braxton Hill, an exclusive collection of estate-sized homesites in one of Pittsboro's most desirable emerging locations. Located within the Pittsboro ETJ, just beyond the town limits, Braxton Hill offers the space and privacy of gracious country living with exceptional access to downtown Pittsboro, Chatham Park, the future Reeves Farm development, and the greater Triangle. Here, generous acreage and a peaceful setting create the ideal backdrop for a truly distinctive custom home. Designed with dramatic architectural details and sophisticated finishes, this modern masterpiece will make an unforgettable first impression. A stunning wood-clad ceiling anchors the great room, complemented by a commanding black stone fireplace and expansive windows that fill the home with natural light. At the heart of the home, the chef's kitchen is designed for both everyday living and effortless entertaining, featuring a professional-grade range, expansive waterfall stone island with seating, and a dedicated scullery providing additional prep and storage space. The formal dining room, with gallery-quality proportions, flows seamlessly to an impressive covered outdoor living area featuring a built-in stone grill kitchen—the perfect setting for entertaining, relaxing, and enjoying the privacy of the surrounding estate landscape. The main-level primary suite is designed as a private retreat, with a dramatic wall of windows bringing the outdoors in. The spa-inspired bath will showcase a striking matte-black freestanding soaking tub, while the designer walk-in closet features custom built-in cabinetry and a distinctive library ladder. One of the home's architectural signatures, a dramatic circular staircase, descends to the finished daylight lower level, where exceptional entertaining and guest spaces continue. Plans include a stone-accented wet bar, spacious family room, private study, and additional bedrooms with en-suite baths. An oversized three-car side-entry garage provides generous parking and storage while preserving the home's impressive approach and architectural presence. Because this is a presale opportunity and construction has not yet begun, a buyer who chooses to build with Dunning Custom Homes will have the opportunity to fully customize the floor plan and selections from top to bottom. From architectural details to finishes, the home can be tailored to reflect the buyer's individual vision and lifestyle. Current pricing reflects an estimated cost for a buyer choosing to build this home as presented, using the builder's standard level of quality, products, and finishes. Estate-sized homesite. Privacy. Architectural distinction. Luxury new construction. All in Braxton Hill, where peaceful acreage meets the convenience and exciting growth of Pittsboro—minutes from historic downtown, Chatham Park, and the soon-to-be-developed Reeves Farm. A remarkable opportunity to create a signature estate in one of Chatham County's most promising new addresse-s—and make this exceptional home entirely your own. Call Donna Thomas (919) 428-8935
| Elementary School | Middle School | High School |
|---|---|---|
| Chatham - Pittsboro Elementary Elementary School | Chatham - George Moses Horton Middle Middle School | Chatham - Northwood High High School |
| Price History | |
|---|---|
| 8/28/2026 | Listed $2,515,000 |
General Features
| Sewer | Perc Test On File |
|---|---|
| Heating | Other |
| Cooling | Dual,Electric |
| Utilities | None |
| Roof | Architectural Shingle |
| Zoning | R-A-2 |
| Garage Spaces | 3 |
| Architectural Style | Modern |
| Construction Materials | Stone,Stone Veneer |
| Year Built | 2027 |
| Stories Count | 2 |
| Levels | Multi/Split |
| Property Subtype | Single Family Residence |
| County | Chatham |
| New Construction | true |
| Property Type | Residential |
| HOA | false |
| Attached Garage | true |
| Subdivision Name | To Be Added |
| Garage Y/N | true |
| Other Structures | None |
| Total Rooms | 17 |
| Full Baths | 5 |
| Status | Active |
| Directions | From Pittsboro Courthouse, take US 64 West towards Siler City for 2 miles, turn Right onto Old Siler City Rd. After a short distance turn Right onto Mitchells Chapel Road. Property is on the Left |
| High School | Chatham - Northwood High |
| City | Pittsboro |
| Senior Community Y/N | false |
| Lot Size Units | Acres |
| Lot Size Square Feet | 123274.8 |
| Elementary School | Chatham - Pittsboro Elementary |
| Tax Annual Amount | 2085.34 |
| Middle/Junior High School | Chatham - George Moses Horton Middle |
| Structure Type | Site Built |
| Builder Name | Dunning Custom Homes |
| Standard Status | Active |
Interior Features
| Basement | Finished |
|---|---|
| Flooring | Ceramic Tile,Hardwood |
| Total Fireplaces | 1 |
| Air Conditioning Y/N | true |
| Heating Y/N | true |
| Fireplace Y/N | true |
| Above Grade Finished Area | 3300 |
| Half Baths | 1 |
| Total Bedrooms | 5 |
| Below Grade Finished Area | 3146 |
| Total Baths | 6 |
Exterior Features
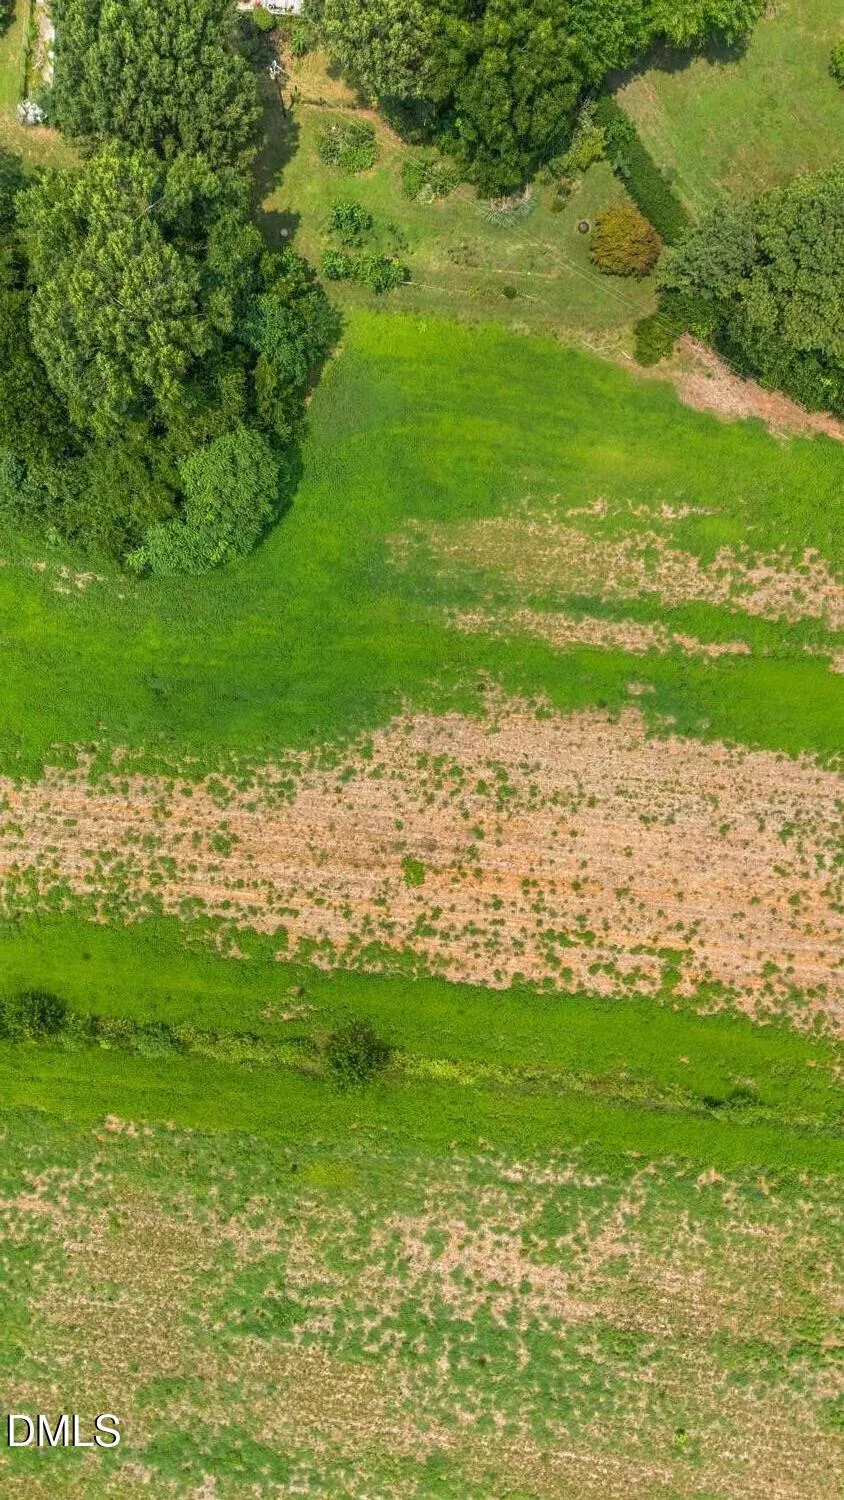
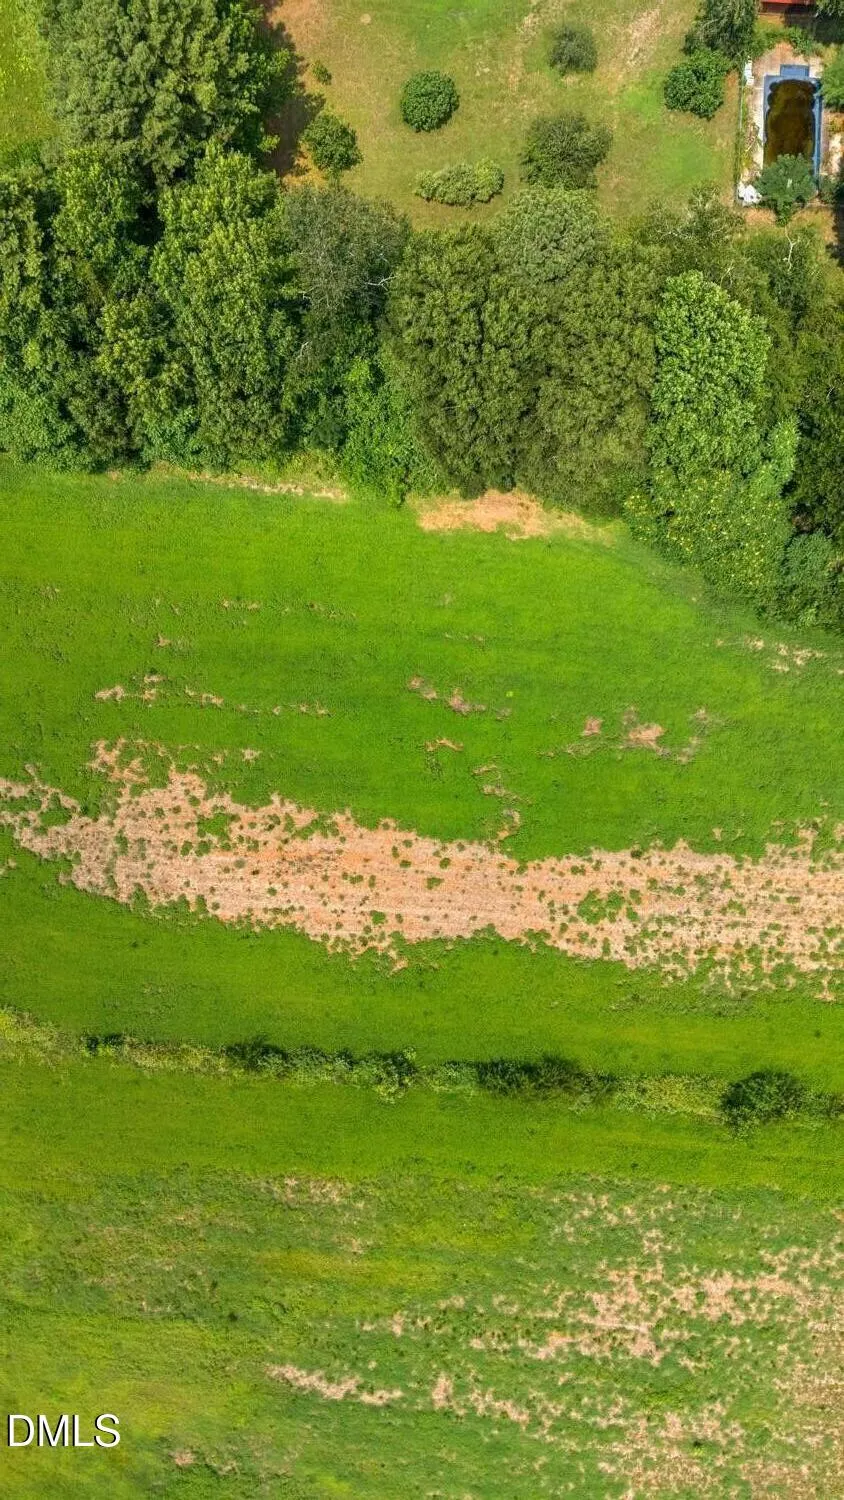
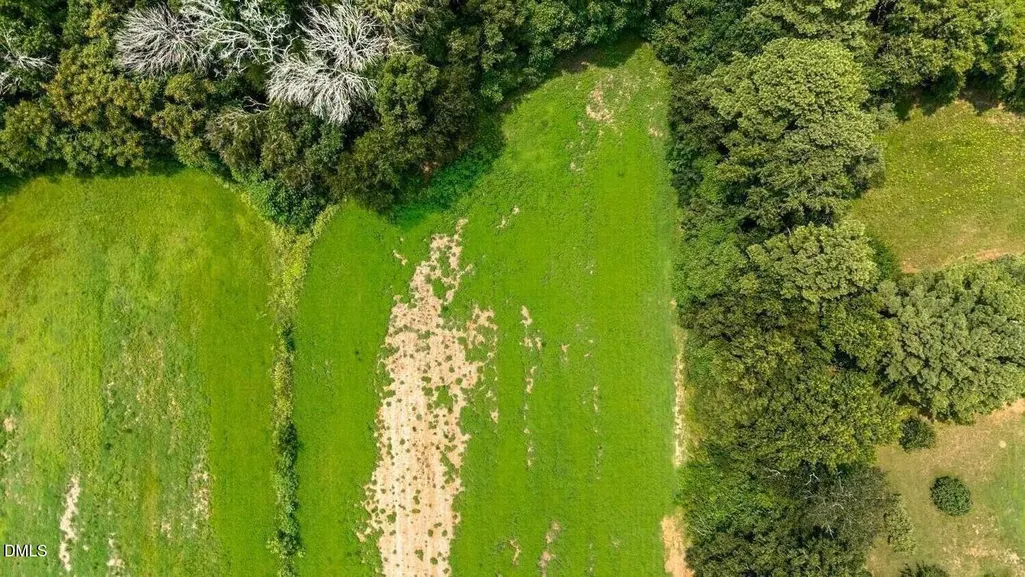
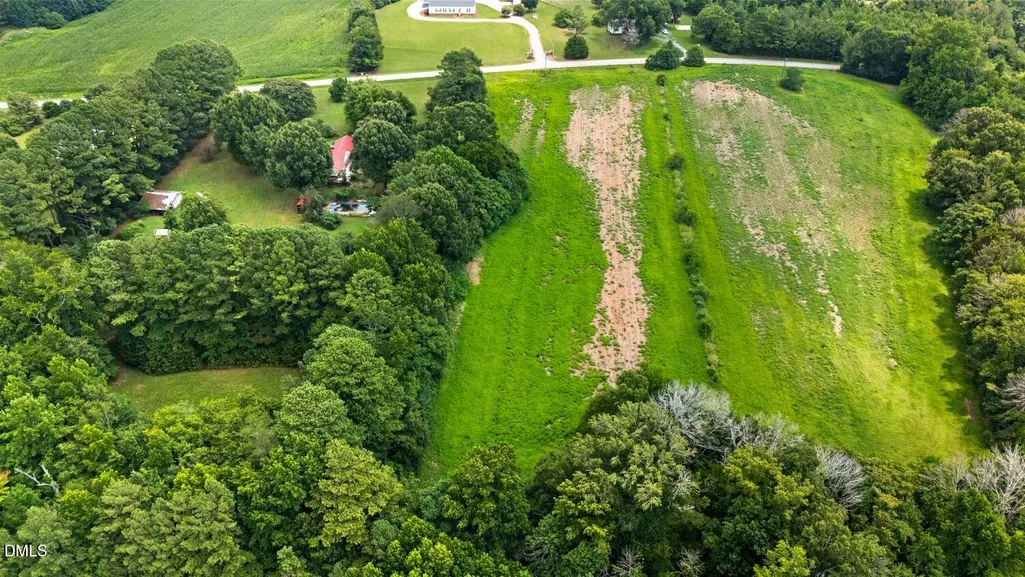
| Lot Features | Open Lot,Partially Cleared |
|---|---|
| Water Source | Well |
| Lot Size Area | 2.83 |
| Foundation Details | Concrete Perimeter |
| Building Area Total | 6446 |
| Lot Dimensions | Rectangular |
| Lot Size Acres | 2.83 |
| Road Surface Type | Asphalt |
Amenities
- Foreclosure
- Views
- Short Sale
- New Construction
- Adult 55+
- Lease To Own
- No HOA Fees
- Furnished
- Primary On Main
- Air Conditioning
- Seller Finance
- Green
- Fixer Upper
- Horse
- Golf
- Fireplace
- Deck
- Garage
- Basement
- Pool
Property vs Single Family Average in 27312
Price
Year Built
In The Neighborhood
Just Listed
Durham
$ 254,900
623 Belvin Avenue
Durham, NC 27704
- Type
- Single Family
- Size
- 1,008 SqFt
- Rooms
- 3 Beds + 1 Baths

Views
Durham
$ 925,000
4504 Carpenter Pond Road
Durham, NC 27703
- Type
- Single Family
- Size
- 1,788 SqFt
- Rooms
- 3 Beds + 2 Baths
Views
Burlington
$ 525,000
6135 Nc-62
Burlington, NC 27215
- Type
- Single Family
- Size
- 1,912 SqFt
- Rooms
- 3 Beds + 2 Baths
New Construction
Pittsboro
$ 2,650,000
458 Old Siler City Road
Pittsboro, NC 27312
- Type
- Single Family
- Size
- 4,654 SqFt
- Rooms
- 5 Beds + 3.5 Baths
Foreclosure
Burlington
$ 149,900
316 Atwater Street
Burlington, NC 27215
- Type
- Single Family
- Size
- 934 SqFt
- Rooms
- 2 Beds + 1 Baths
New Construction
Pittsboro
$ 2,425,000
105 Mitchells Chapel Road
Pittsboro, NC 27312
- Type
- Single Family
- Size
- 6,052 SqFt
- Rooms
- 5 Beds + 5.5 Baths
Views
Burlington
$ 255,500
2231 Lacy Street
Burlington, NC 27215
- Type
- Single Family
- Size
- 1,289 SqFt
- Rooms
- 3 Beds + 1.5 Baths
Durham
$ 175,000
3517 Esther Drive
Durham, NC 27703
- Type
- Single Family
- Size
- 1,147 SqFt
- Rooms
- 2 Beds + 1 Baths
Roxboro
$ 279,500
1830 Bessie Daniel Road
Roxboro, NC 27574
- Type
- Single Family
- Size
- 840 SqFt
- Rooms
- 0 Beds + 1 Baths
Reduced
Durham
$ 283,900
828 Shari Court
Durham, NC 27704
- Type
- Single Family
- Size
- 1,148 SqFt
- Rooms
- 3 Beds + 2 Baths
New Construction
Pittsboro
$ 1,925,000
98 Summit Terrace Drive
Pittsboro, NC 27312
- Type
- Single Family
- Size
- 4,492 SqFt
- Rooms
- 5 Beds + 6 Baths
Chapel Hill
$ 1,015,000
737 Pinehurst Drive
Chapel Hill, NC 27517
- Type
- Single Family
- Size
- 4,090 SqFt
- Rooms
- 5 Beds + 4 Baths
