


Address
737 Pinehurst Drive, Chapel Hill, NC
Price
$ 1,015,000
Property Attributes
- MLS#10183390
- TypeSingle Family
- Listing Status Pending
- CountyOrange
- CityChapel Hill
- NeighborhoodTo Be Added
- Zip27517
- StyleContemporary
- Year Built1988
- Price$ 1,015,000
- Bedrooms5
- Full Bathrooms4
- Half Bathrooms0
- Sqr Footage4090
- Lot Size0.59 Acres
Data Source:
Triangle MLS (TMLS)
Property Description
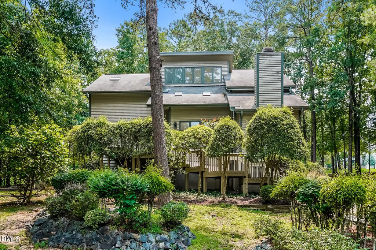
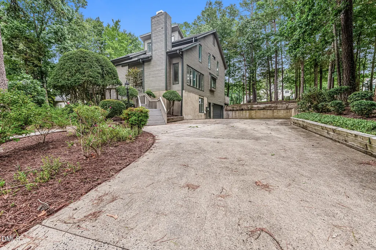
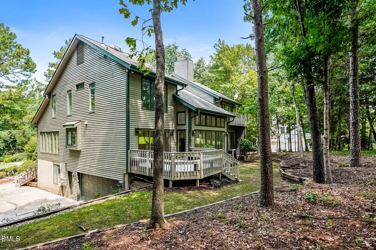
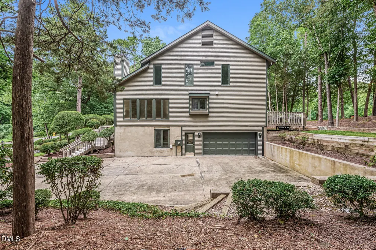
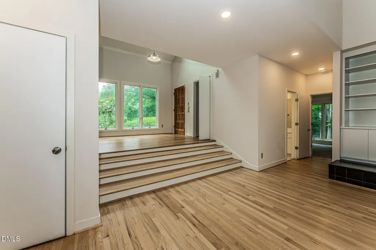
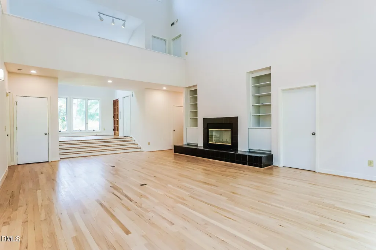
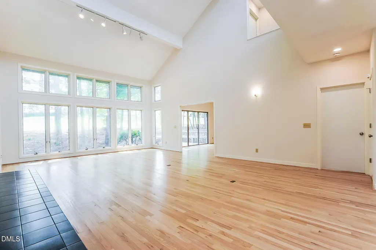
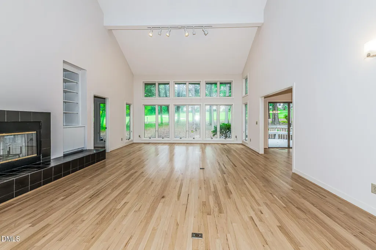
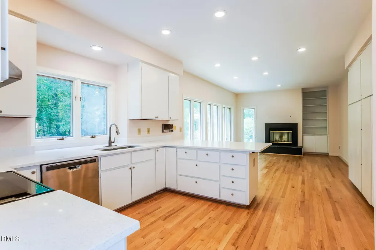
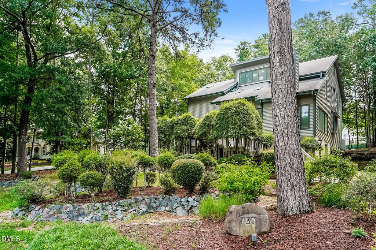
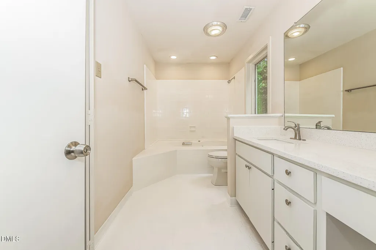
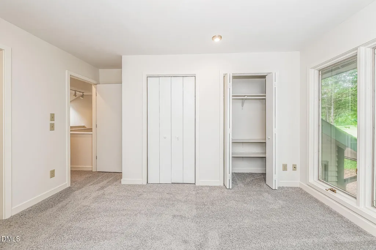
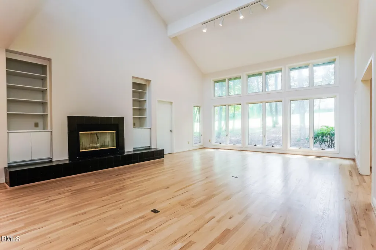
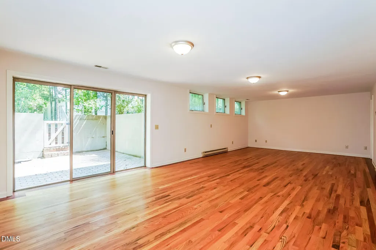
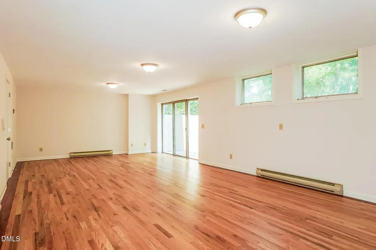
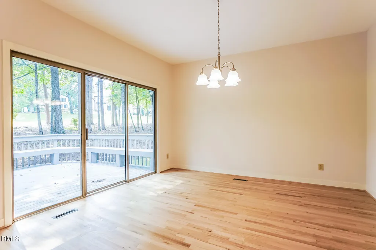
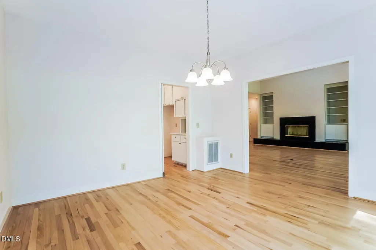
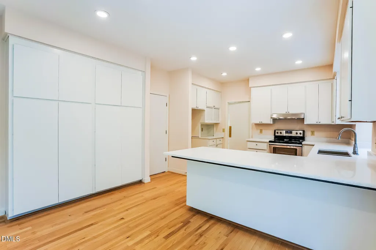
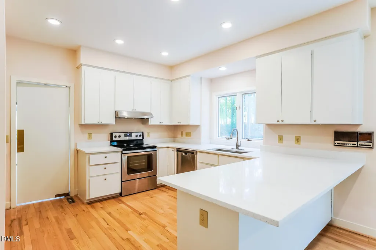
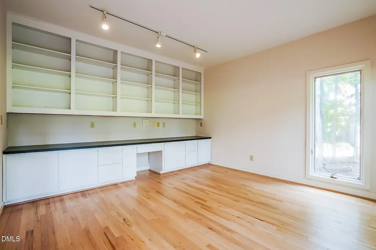
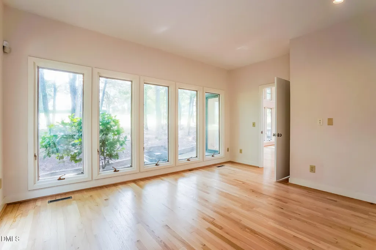
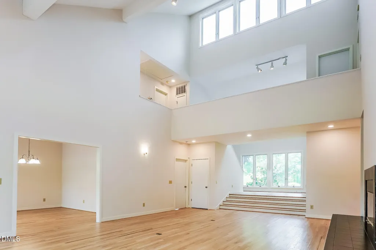
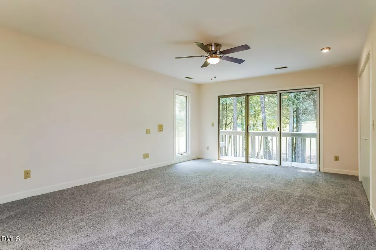
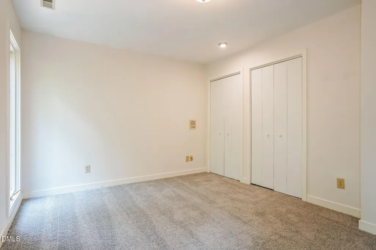
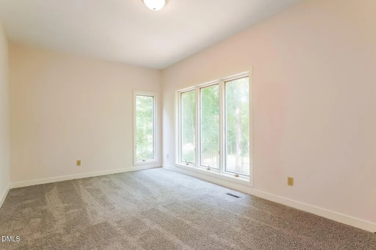
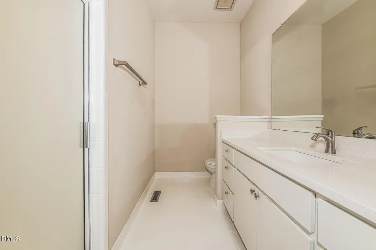
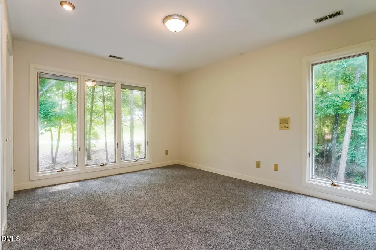
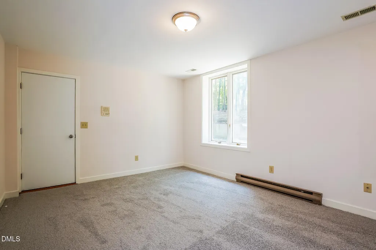
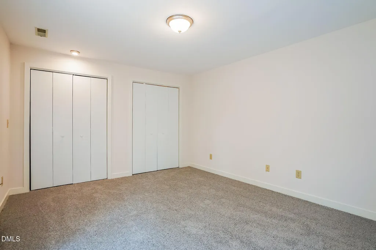
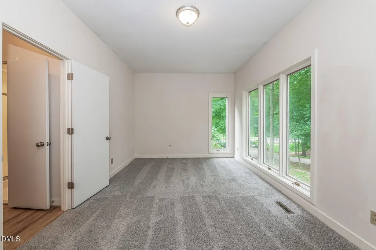
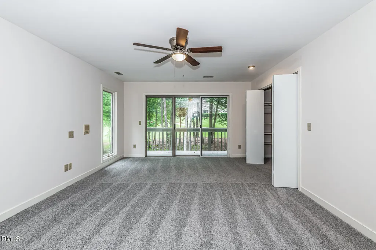
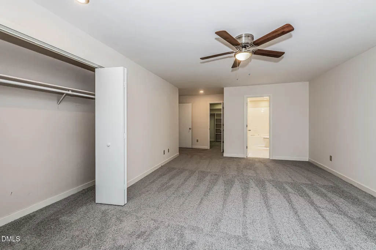
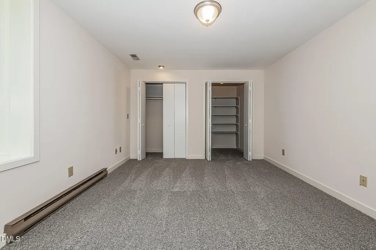
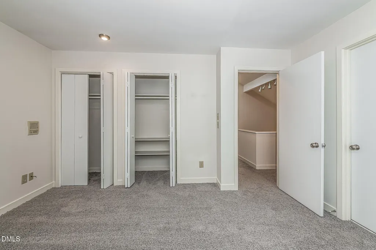
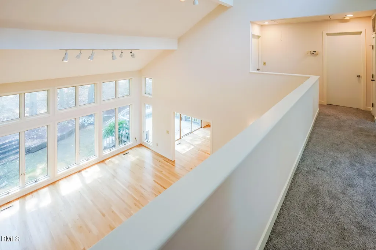
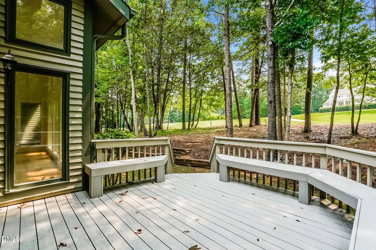
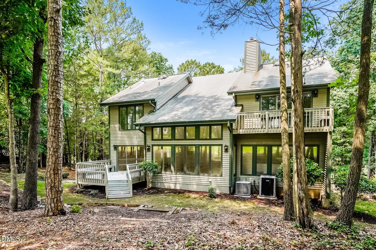
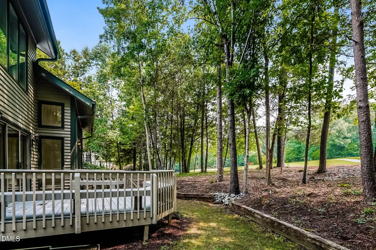
Set among towering pines and backing directly to the golf course, this striking contemporary home offers something increasingly rare in Chapel Hill -- genuine architectural character paired with light, volume, and privacy. Clean lines, multi-level decks, and expansive glass define the exterior, while the interior delivers the kind of dramatic, sun-filled spaces that simply cannot be replicated in conventional construction. The great room is the undeniable heart of the home. Soaring double-height ceilings with exposed beam detail rise to a bank of clerestory windows that fill the space with natural light throughout the day. A sleek black tile fireplace with integrated hearth is framed by custom built-in shelving, and a wall of floor-to-ceiling windows and glass doors opens directly onto the wooded landscape beyond. An open upper-level catwalk overlooks the space, adding architectural drama and a sense of connection across the home. Warm natural hardwood floors run throughout, complemented by a crisp neutral palette that lets the architecture -- and the surrounding treescape -- take center stage. A tiered platform living area with picture windows creates a natural sitting or reading space, while an adjacent formal dining room with chandelier lighting sits just off the main living space. The kitchen is bright and highly functional, featuring white cabinetry, quartz countertops, a peninsula with seating, stainless steel appliances, and a window over the sink that frames the greenery outside -- a clean, timeless canvas ready for whatever you envision. Outside, elevated decks and balconies on multiple levels extend the living space into the trees, offering shaded outdoor retreats and views into the surrounding forest from nearly every room. Located in one of Chapel Hill's most desirable areas -- minutes from UNC, downtown Franklin Street, top-rated Chapel Hill-Carrboro schools, and easy access to Research Triangle Park and Durham. A home with real architectural presence, in a setting you'll never tire of.
| Elementary School | Middle School | High School |
|---|---|---|
| Chapel Hill Carrboro - Ephesus Road Elementary School Elementary School | Chapel Hill Carrboro - Guy B Phillips Middle School Middle School | Chapel Hill Carrboro - East Chapel Hill High School High School |
| Price History | |
|---|---|
| 8/28/2026 | Listed $1,015,000 |
General Features
| Sewer | Public Sewer |
|---|---|
| Heating | Central |
| Cooling | Central Air |
| Roof | Composition,Shingle |
| Zoning | R-1A |
| Garage Spaces | 2 |
| Architectural Style | Contemporary |
| Construction Materials | Brick,Wood Siding |
| Year Built | 1988 |
| Stories Count | 2 |
| Levels | Two |
| Property Subtype | Single Family Residence |
| County | Orange |
| New Construction | false |
| Property Type | Residential |
| HOA | false |
| Attached Garage | true |
| Subdivision Name | To Be Added |
| Garage Y/N | true |
| Total Rooms | 14 |
| Full Baths | 4 |
| Status | Pending |
| Directions | Head southwest on Pinehurst Dr toward Nottingham Dr. Destination will be on the left. |
| High School | Chapel Hill Carrboro - East Chapel Hill High School |
| City | Chapel Hill |
| Senior Community Y/N | false |
| Open Parking Spaces | 2 |
| Lot Size Units | Acres |
| Lot Size Square Feet | 25700 |
| Elementary School | Chapel Hill Carrboro - Ephesus Road Elementary School |
| Tax Annual Amount | 20531.61 |
| Middle/Junior High School | Chapel Hill Carrboro - Guy B Phillips Middle School |
| Structure Type | None |
| Standard Status | Pending |
Interior Features
| Flooring | Carpet,Hardwood,Tile |
|---|---|
| Total Fireplaces | 1 |
| Fireplace Features | Wood Burning |
| Air Conditioning Y/N | true |
| Heating Y/N | true |
| Fireplace Y/N | true |
| Above Grade Finished Area | 4090 |
| Total Bedrooms | 5 |
| Total Baths | 4 |
Exterior Features
| Parking Features | Garage |
|---|---|
| Water Source | Public |
| Lot Size Area | 0.59 |
| Foundation Details | Other |
| Building Area Total | 4090 |
| Lot Size Acres | 0.59 |
Amenities
- Foreclosure
- Views
- Short Sale
- New Construction
- Adult 55+
- Lease To Own
- No HOA Fees
- Furnished
- Primary On Main
- Air Conditioning
- Seller Finance
- Green
- Fixer Upper
- Horse
- Golf
- Fireplace
- Deck
- Garage
- Basement
- Pool
Property vs Single Family Average in 27517
Price
Year Built
In The Neighborhood
Just Listed
Durham
$ 254,900
623 Belvin Avenue
Durham, NC 27704
- Type
- Single Family
- Size
- 1,008 SqFt
- Rooms
- 3 Beds + 1 Baths

Views
Durham
$ 925,000
4504 Carpenter Pond Road
Durham, NC 27703
- Type
- Single Family
- Size
- 1,788 SqFt
- Rooms
- 3 Beds + 2 Baths
Views
Burlington
$ 525,000
6135 Nc-62
Burlington, NC 27215
- Type
- Single Family
- Size
- 1,912 SqFt
- Rooms
- 3 Beds + 2 Baths
New Construction
Pittsboro
$ 2,650,000
458 Old Siler City Road
Pittsboro, NC 27312
- Type
- Single Family
- Size
- 4,654 SqFt
- Rooms
- 5 Beds + 3.5 Baths
Foreclosure
Burlington
$ 149,900
316 Atwater Street
Burlington, NC 27215
- Type
- Single Family
- Size
- 934 SqFt
- Rooms
- 2 Beds + 1 Baths
New Construction
Pittsboro
$ 2,425,000
105 Mitchells Chapel Road
Pittsboro, NC 27312
- Type
- Single Family
- Size
- 6,052 SqFt
- Rooms
- 5 Beds + 5.5 Baths
New Construction
Pittsboro
$ 2,515,000
189 Mitchells Chapel Road
Pittsboro, NC 27312
- Type
- Single Family
- Size
- 6,446 SqFt
- Rooms
- 5 Beds + 5.5 Baths
Views
Burlington
$ 255,500
2231 Lacy Street
Burlington, NC 27215
- Type
- Single Family
- Size
- 1,289 SqFt
- Rooms
- 3 Beds + 1.5 Baths
Durham
$ 175,000
3517 Esther Drive
Durham, NC 27703
- Type
- Single Family
- Size
- 1,147 SqFt
- Rooms
- 2 Beds + 1 Baths
Roxboro
$ 279,500
1830 Bessie Daniel Road
Roxboro, NC 27574
- Type
- Single Family
- Size
- 840 SqFt
- Rooms
- 0 Beds + 1 Baths
Reduced
Durham
$ 283,900
828 Shari Court
Durham, NC 27704
- Type
- Single Family
- Size
- 1,148 SqFt
- Rooms
- 3 Beds + 2 Baths
New Construction
Pittsboro
$ 1,925,000
98 Summit Terrace Drive
Pittsboro, NC 27312
- Type
- Single Family
- Size
- 4,492 SqFt
- Rooms
- 5 Beds + 6 Baths
