


Open House Sun, Sep 13th 02:00 PM - 04:00 PM - Views
Address
91 Dover Grant, Chapel Hill, NC
Price
$ 749,900
Property Attributes
- MLS#10183964
- TypeSingle Family
- Listing Status Active
- CountyChatham
- CityChapel Hill
- NeighborhoodWestfall
- Zip27517
- StyleCraftsman, Traditional
- Year Built2015
- Price$ 749,900
- Bedrooms4
- Full Bathrooms2
- Half Bathrooms1
- Sqr Footage3603
- Lot Size0.34 Acres
Data Source:
Triangle MLS (TMLS)
Property Description
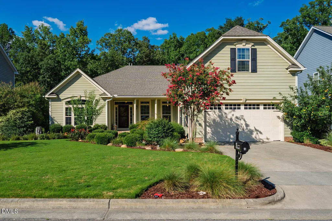
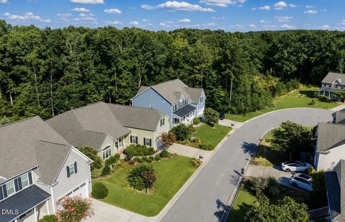
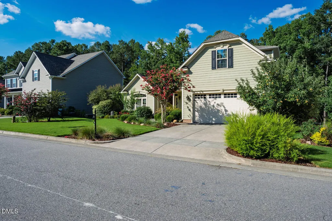
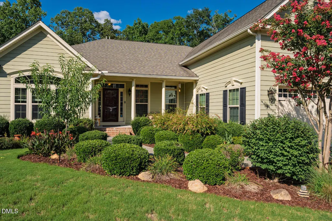
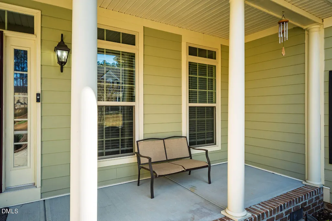
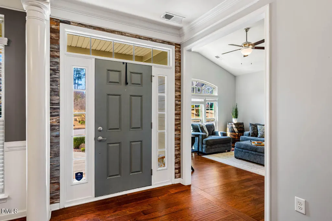
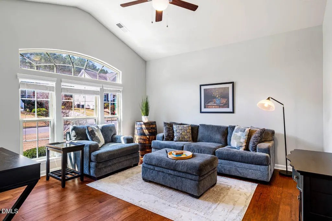
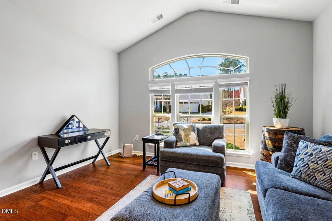
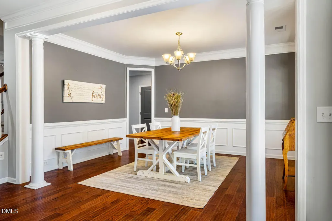
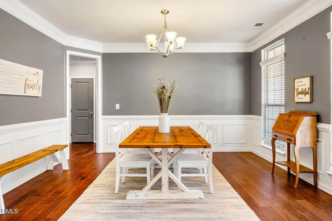
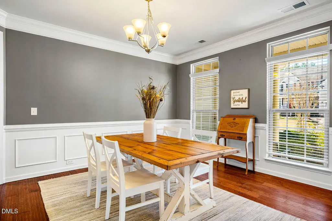
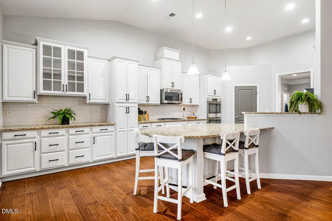
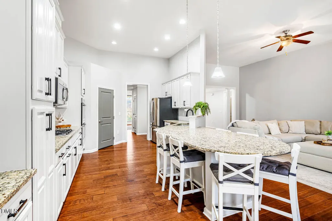
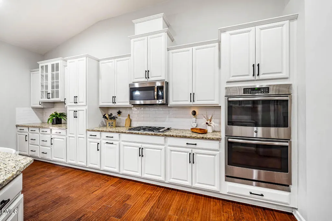
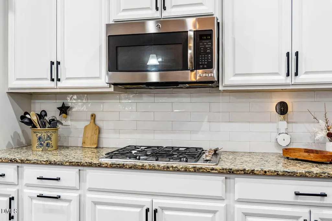
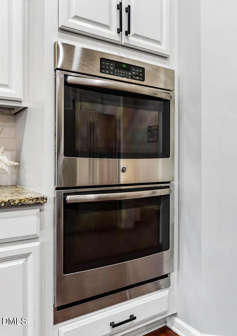
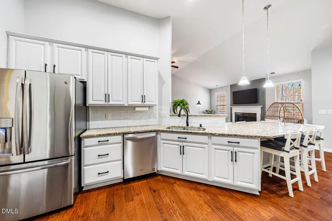
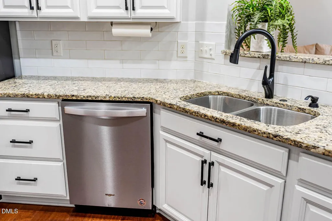
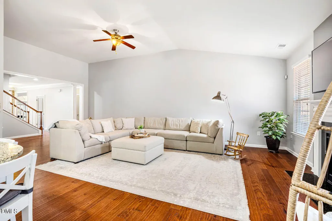
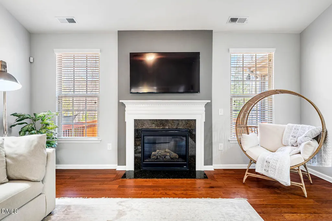
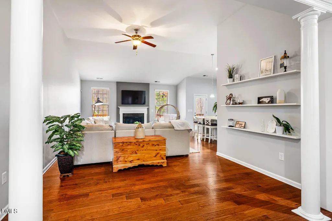
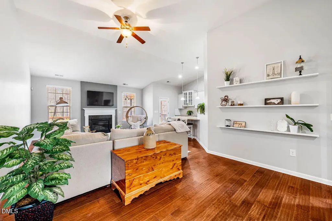
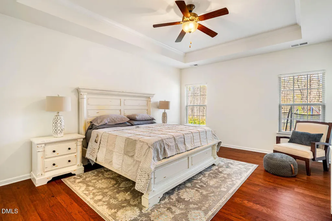
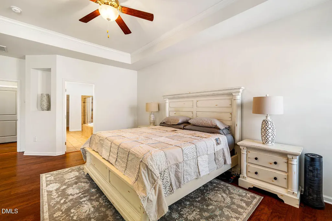
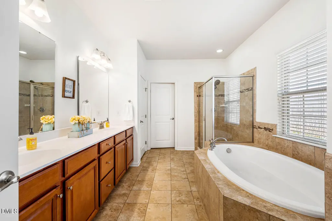
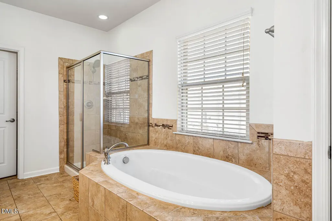
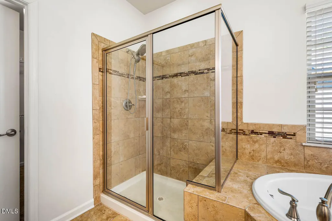
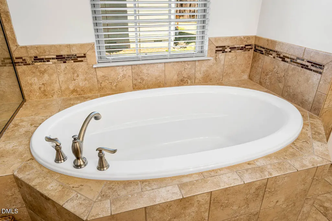
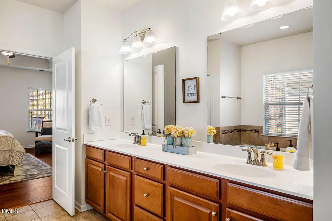
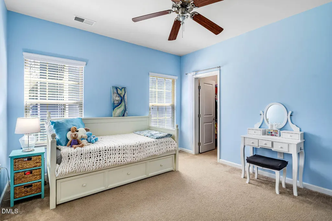
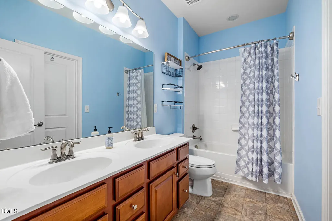
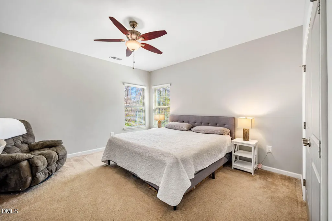
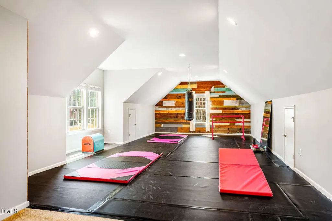
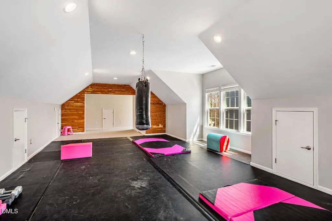
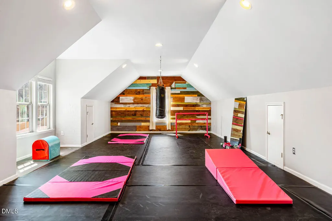
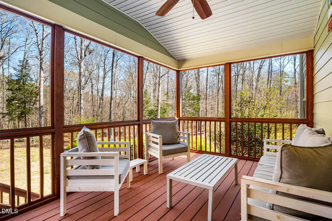
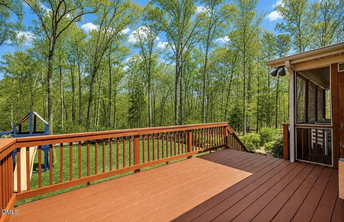
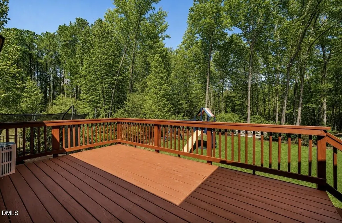
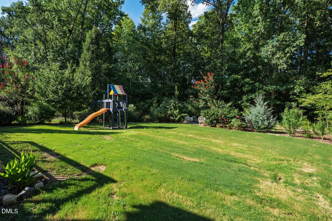
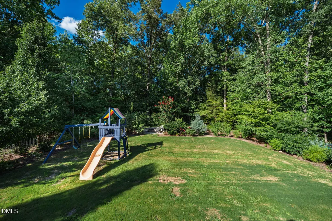
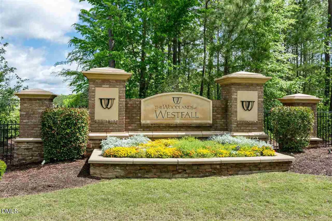
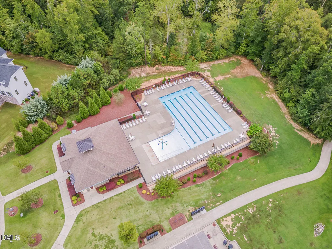
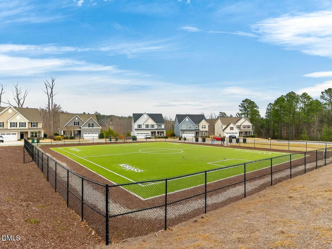
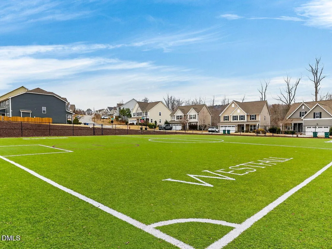
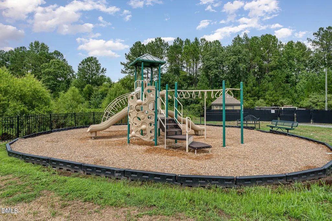
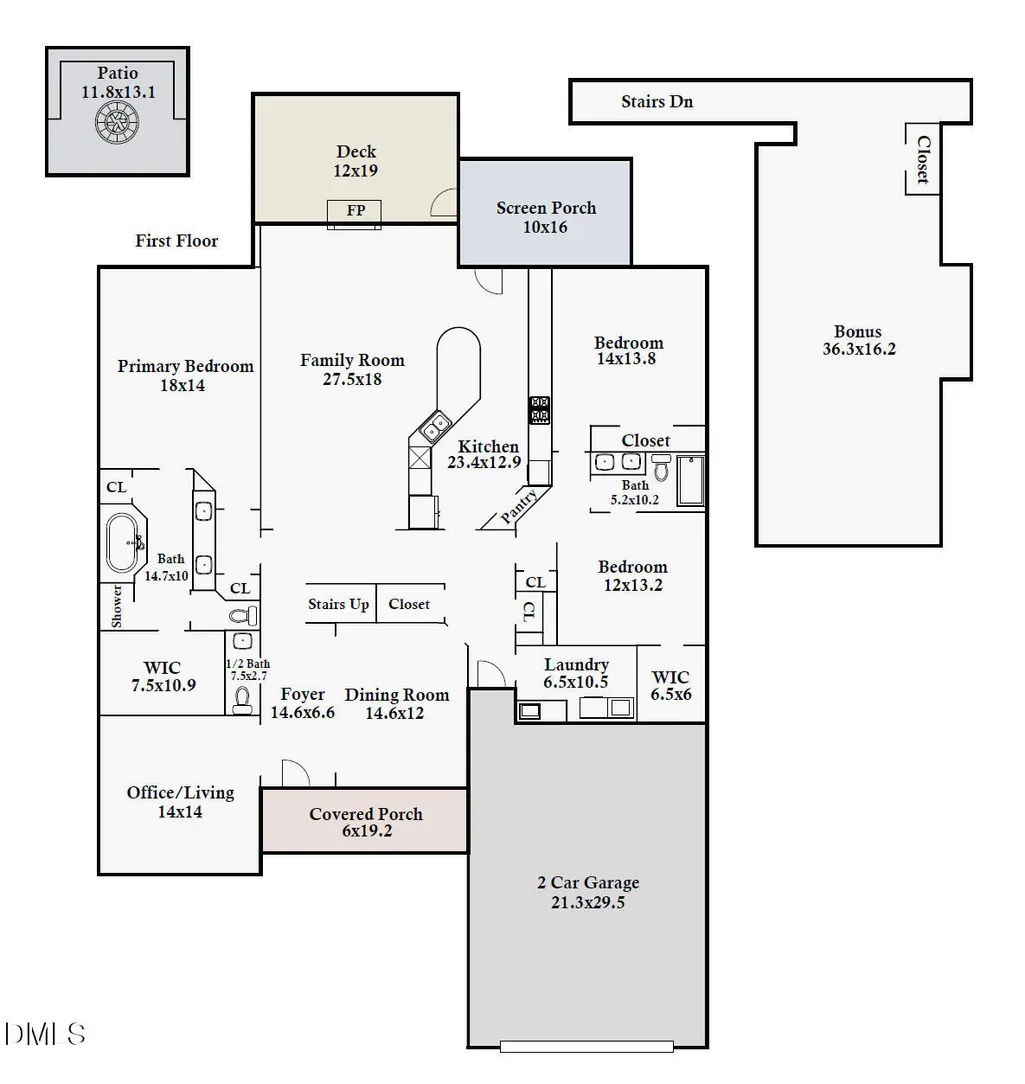
Trade traffic for towering trees, peaceful mornings, and the comforting feeling of coming home every single day! Ideally positioned on a quiet cul-de-sac and backing to protected wooded views, this exceptional custom-built home offers the perfect blend of peaceful living and everyday convenience in the highly desirable, established community of The Woodlands at Westfall. Thoughtfully designed with custom upgrades throughout, the home seamlessly combines timeless style with modern convenience. Featuring mostly one-level living, the open and versatile floor plan welcomes abundant natural light while offering generously sized spaces that feel both functional and inviting. The spacious gourmet kitchen is truly the heart of the home, showcasing expansive counter space, double ovens, a 5-burner gas range, and a custom curved breakfast bar perfect for gathering and entertaining. The main-level primary suite provides a peaceful private retreat, complete with a spa-inspired bath and an oversized walk-in closet. A separate home office, study, or hobby room adds exceptional flexibility, while the formal dining room creates the perfect setting for hosting family and friends. Need more space? The oversized second-floor bonus room offers endless possibilities—ideal as a media room, playroom, home gym, dance studio, guest suite, or even a fourth bedroom. Step outside to relax on the inviting screened porch or enjoy grilling on the back deck overlooking your private backyard and tranquil wooded views. Nestled beneath the trees along the wooded backdrop, the custom fire pit and picnic area create the perfect setting to gather with family and friends, unwind beneath the stars, and enjoy the beauty of nature. An oversized two-car garage provides ample parking and additional storage, while residents of The Woodlands at Westfall enjoy outstanding community amenities, including a pool, playground, multi-purpose turf sports field, and more. Privacy, comfort, and timeless style—all exactly where you want to be!
| Elementary School | Middle School | High School |
|---|---|---|
| Chatham - North Chatham Elementary Elementary School | Chatham - Margaret B Pollard Middle School Middle School | Chatham - Seaforth High School High School |
| Price History | |
|---|---|
| 8/28/2026 | Listed $749,900 |
General Features
| Sewer | Community Sewer |
|---|---|
| Heating | Central,Fireplace(s),Forced Air,Zoned |
| Cooling | Ceiling Fan(s),Central Air,Dual |
| Utilities | Cable Connected,Electricity Connected,Natural Gas Connected,Sewer Connected,Water Connected,Underground Utilities |
| Roof | Shingle |
| Appliances | Cooktop,Dishwasher,Double Oven,Dryer,Free-Standing Refrigerator,Gas Cooktop,Ice Maker,Microwave,Oven,Range Hood,Refrigerator,Stainless Steel Appliance(s),Vented Exhaust Fan,Wall Oven,Washer,Washer/Dryer |
| Zoning | R-1 |
| HOA Fee | 130 |
| Garage Spaces | 2 |
| Association Fee Includes | Maintenance Grounds,Storm Water Maintenance |
| Patio/Porch Features | Covered,Deck,Enclosed,Front Porch,Patio,Porch,Rear Porch,Screened |
| Architectural Style | Craftsman,Traditional |
| Construction Materials | Fiber Cement |
| Year Built | 2015 |
| View | Forest,Trees/Woods |
| Stories Count | 1 |
| Levels | One and One Half |
| Property Subtype | Single Family Residence |
| Community Features | Park,Playground,Pool,Sidewalks,Street Lights,Suburban |
| Assoc Fee Paid Per | Monthly |
| County | Chatham |
| New Construction | false |
| Property Type | Residential |
| Association Amenities | Maintenance Grounds,Park,Playground,Pool,Sport Court |
| HOA | true |
| Attached Garage | true |
| Subdivision Name | Westfall |
| Garage Y/N | true |
| Total Rooms | 10 |
| Full Baths | 2 |
| Status | Active |
| Directions | 15-501 S from Chapel Hill towards Pittsboro, tune left onto Jack Bennett Road just past Briar Chapel, turn left into The Woodlands at Westfall on Wood Laurel Lane, go to the end and turn right onto Dover Grant Court, home is down on the left entering the cul-de-sac. |
| High School | Chatham - Seaforth High School |
| City | Chapel Hill |
| Senior Community Y/N | false |
| Open Parking Spaces | 2 |
| Lot Size Units | Acres |
| Lot Size Square Feet | 14810 |
| Carport Spaces | 1 |
| Carport Y/N | true |
| Elementary School | Chatham - North Chatham Elementary |
| Tax Annual Amount | 5068.74 |
| Middle/Junior High School | Chatham - Margaret B Pollard Middle School |
| Structure Type | House |
| Standard Status | Active |
Interior Features
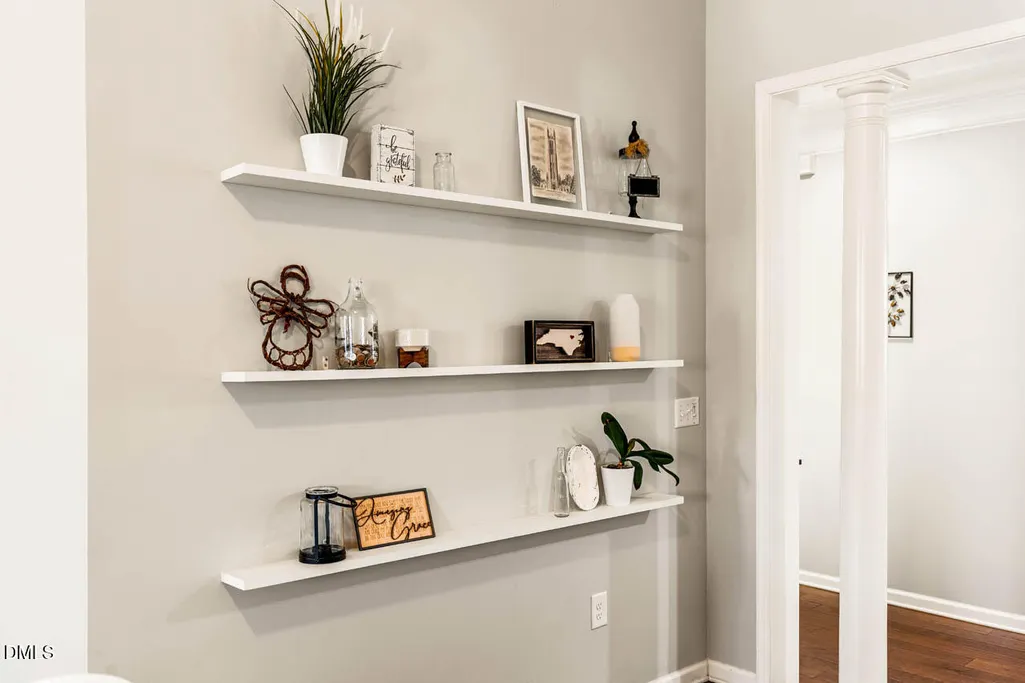
| Interior Amenities | Breakfast Bar,Built-in Features,Cathedral Ceiling(s),Ceiling Fan(s),Chandelier,Crown Molding,Double Vanity,Eat-in Kitchen,Entrance Foyer,Granite Counters,High Ceilings,High Speed Internet,Kitchen Island,Open Floorplan,Pantry,Recessed Lighting,Smooth Ceilings,Stone Counters,Tray Ceiling(s),Vaulted Ceiling(s),Walk-In Closet(s),Walk-In Shower |
|---|---|
| Flooring | Carpet,Hardwood,Luxury Vinyl,Tile,Vinyl,Wood,Other,See Remarks |
| Total Fireplaces | 1 |
| Fireplace Features | Fire Pit,Gas Log,Glass Doors,Living Room,Masonry |
| Common Walls | No Common Walls |
| Air Conditioning Y/N | true |
| Heating Y/N | true |
| Window Features | Double Pane Windows,Insulated Windows |
| Fireplace Y/N | true |
| Above Grade Finished Area | 3603 |
| Half Baths | 1 |
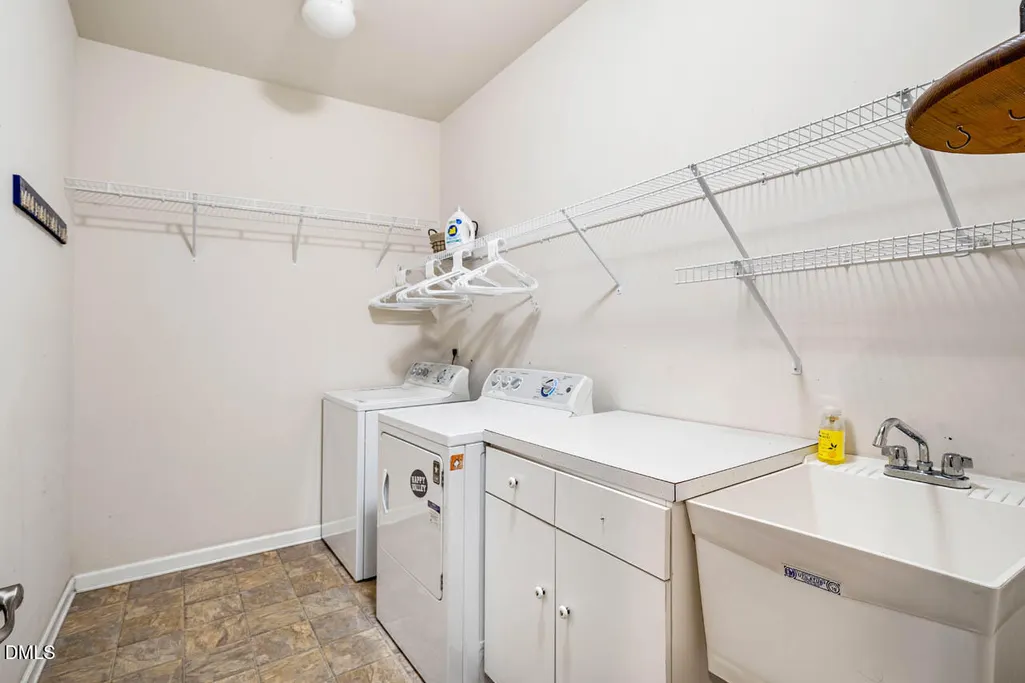
| Laundry Features | Inside,Laundry Room,Main Level,Sink |
| Total Bedrooms | 4 |
| Above Grade Finished Area Source | Appraiser |
| Total Baths | 3 |
Exterior Features
| Exterior Amenities | Fire Pit,Playground,Rain Gutters |
|---|---|
| Parking Features | Attached,Carport,Concrete,Detached,Detached Carport,Driveway,Garage,Garage Door Opener,Garage Faces Front,Off Street,On Street,Parking Pad |
| Lot Features | Back Yard,Cul-De-Sac,Few Trees,Hardwood Trees,Landscaped,Level,Partially Cleared,Views |
| Water Source | Public |
| Lot Size Area | 0.34 |
| Foundation Details | Crawlspace |
| Building Area Total | 3603 |
| Lot Size Acres | 0.34 |
| Horse Y/N | false |
Amenities
- Foreclosure
- Views
- Short Sale
- New Construction
- Adult 55+
- Lease To Own
- No HOA Fees
- Furnished
- Primary On Main
- Air Conditioning
- Seller Finance
- Green
- Fixer Upper
- Horse
- Golf
- Fireplace
- Deck
- Garage
- Basement
- Pool
Property vs Single Family Average in 27517
Price
Year Built
In The Neighborhood
Just Listed
Chapel Hill
$ 1,500,000
154 Leatherwood Lane
Chapel Hill, NC 27517
- Type
- Single Family
- Size
- 4,400 SqFt
- Rooms
- 5 Beds + 4.5 Baths

Reduced
Chapel Hill
$ 525,000
18 Dover Ridge Court
Chapel Hill, NC 27517
- Type
- Single Family
- Size
- 2,974 SqFt
- Rooms
- 4 Beds + 2.5 Baths
Open House
Chapel Hill
$ 750,000
147 S Farnleigh Drive
Chapel Hill, NC 27517
- Type
- Single Family
- Size
- 3,466 SqFt
- Rooms
- 4 Beds + 3.5 Baths
Views
Chapel Hill
$ 1,500,000
623 Westfall Way
Chapel Hill, NC 27517
- Type
- Single Family
- Size
- 4,140 SqFt
- Rooms
- 4 Beds + 4 Baths
