


Views
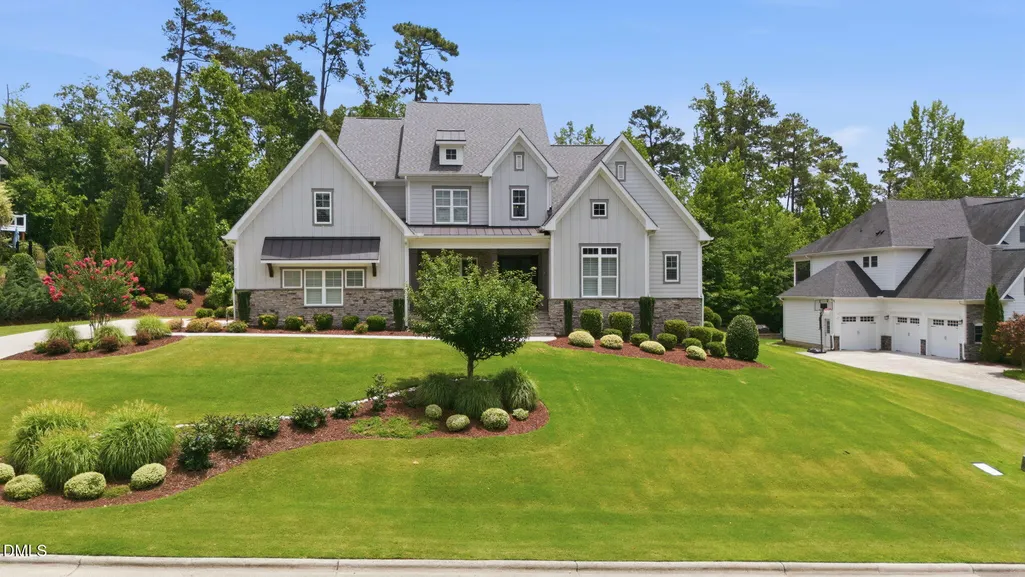
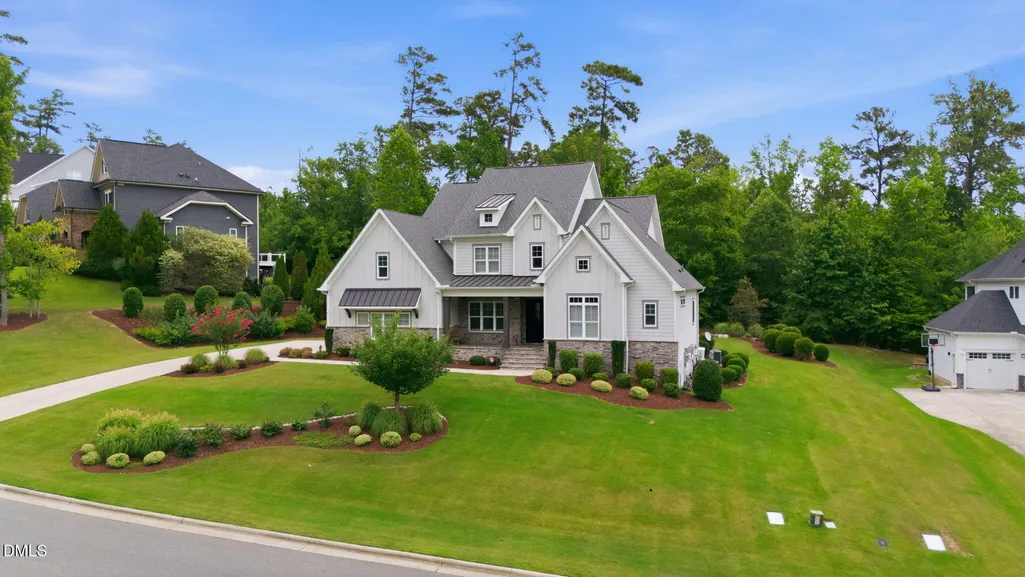
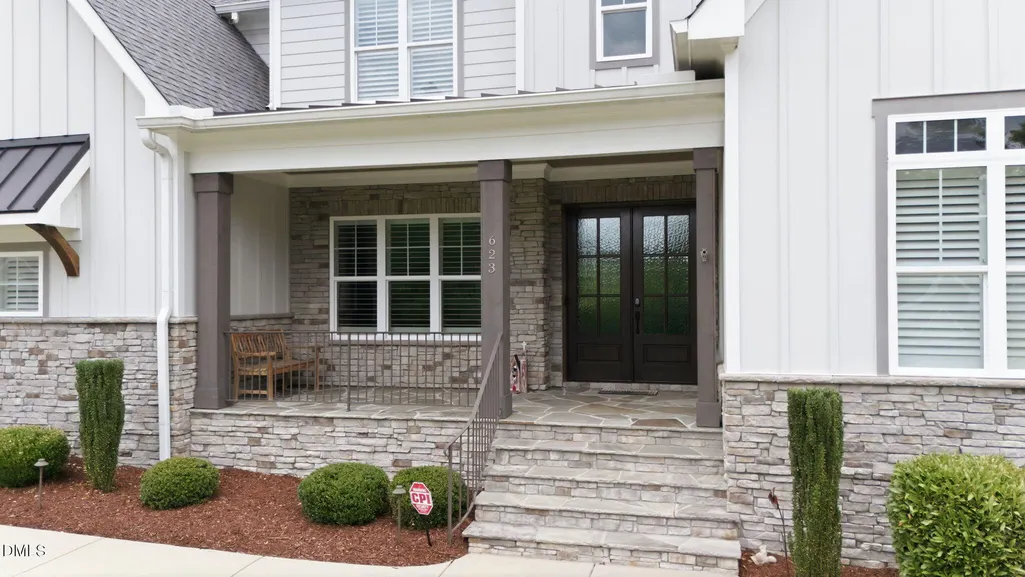
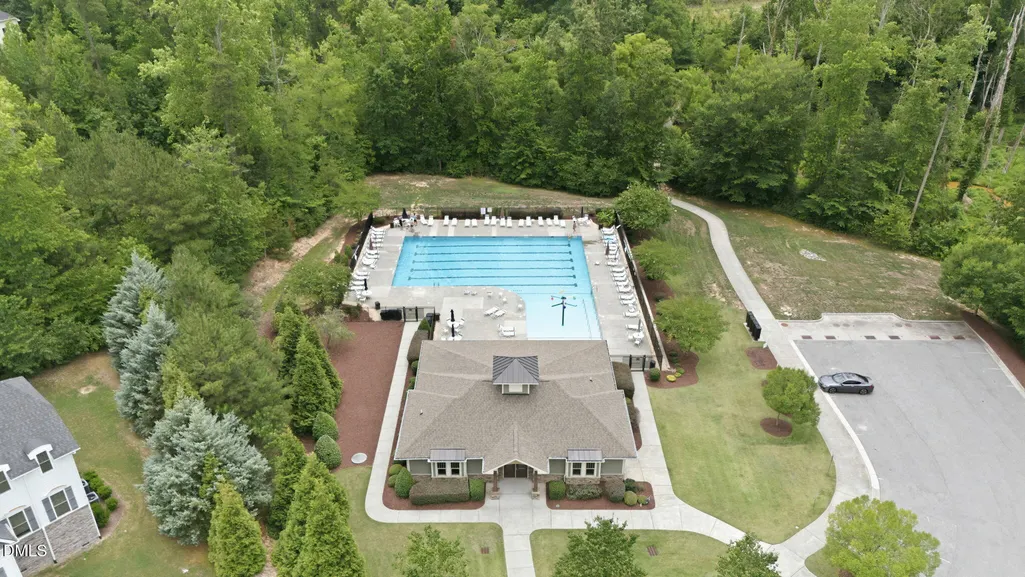
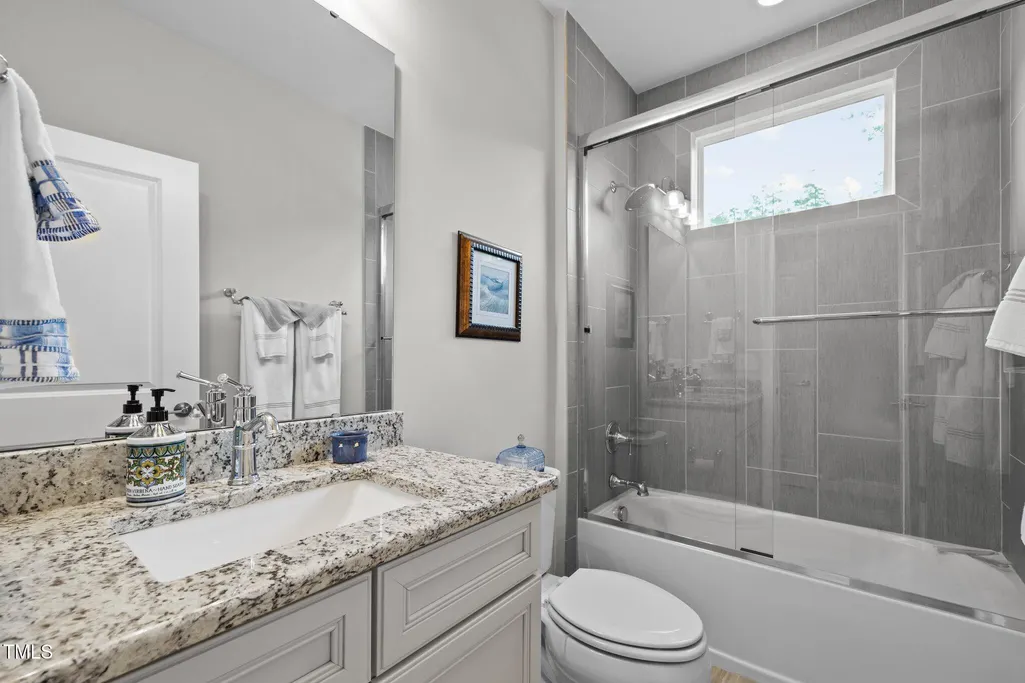
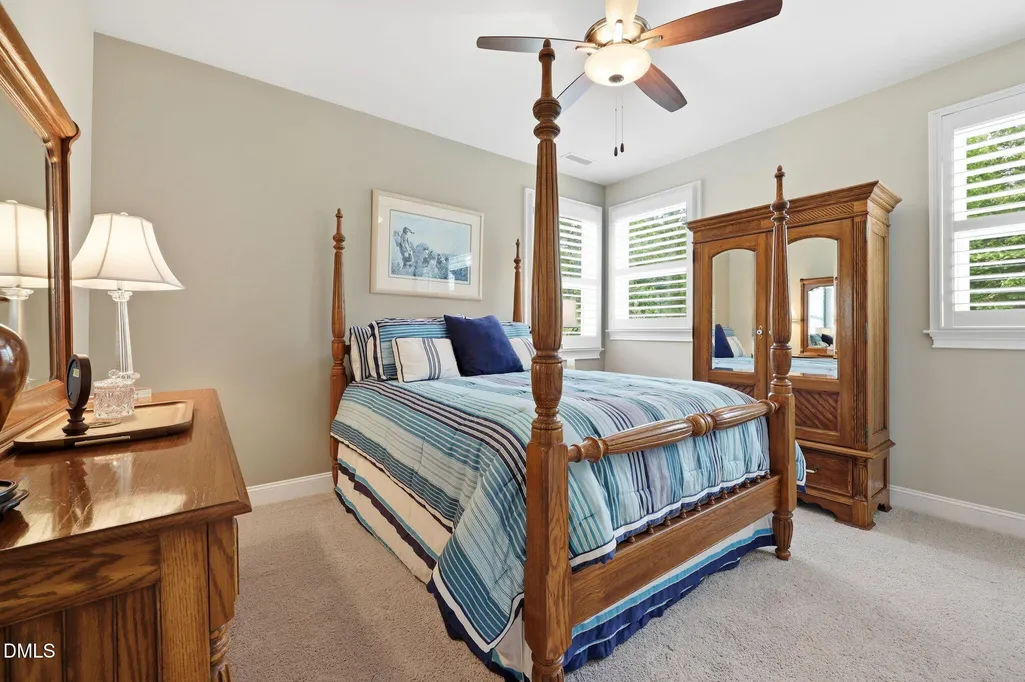
Address
623 Westfall Way, Chapel Hill, NC
Price
$ 1,500,000
Property Attributes
- MLS#10176851
- TypeSingle Family
- Listing Status Active
- CountyChatham
- CityChapel Hill
- NeighborhoodWestfall
- Zip27517
- StyleCraftsman
- Year Built2018
- Price$ 1,500,000
- Bedrooms4
- Full Bathrooms4
- Half Bathrooms0
- Sqr Footage4140
- Lot Size0.71 Acres
Data Source:
Triangle MLS (TMLS)
Property Description
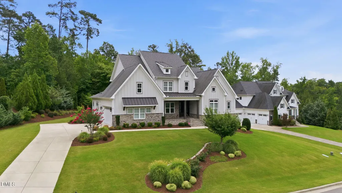
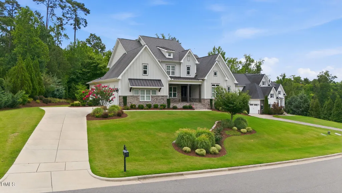
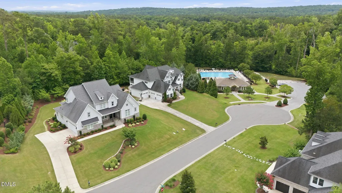
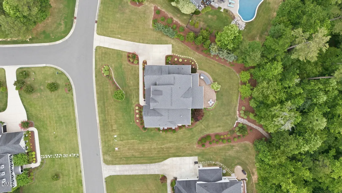
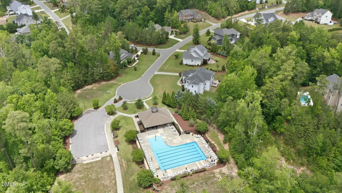
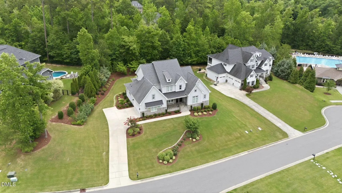
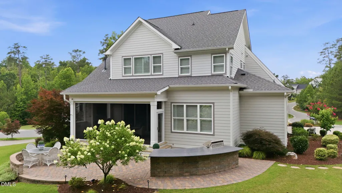
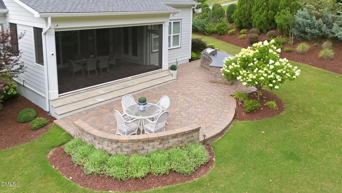
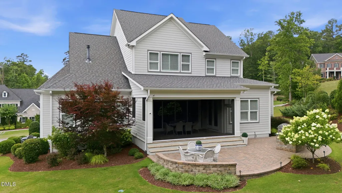
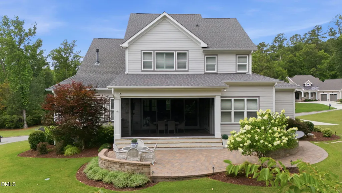
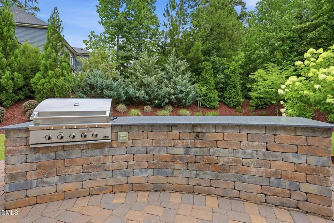
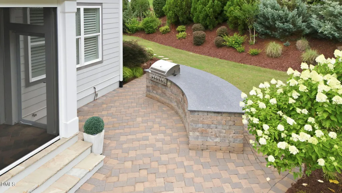
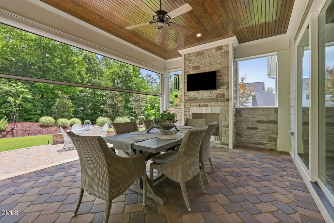
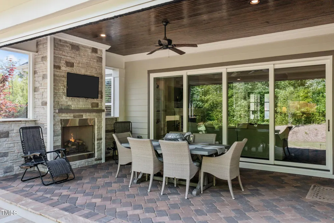
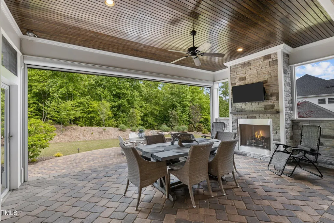
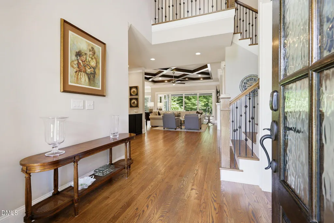
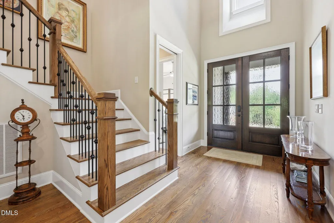
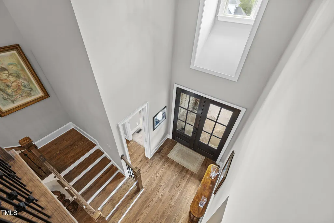
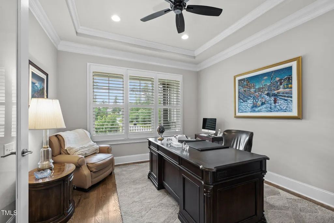
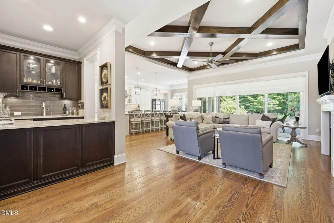
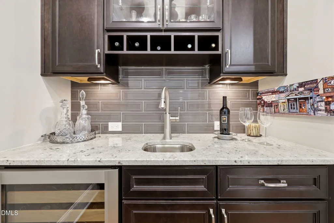
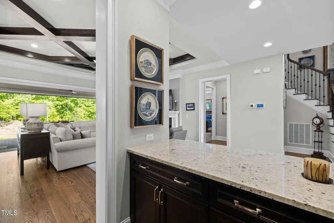
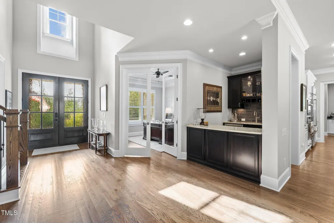
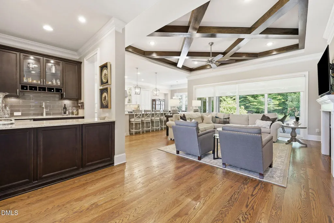
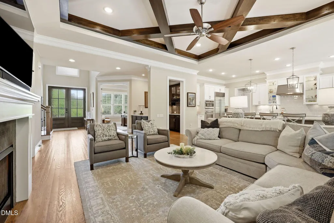
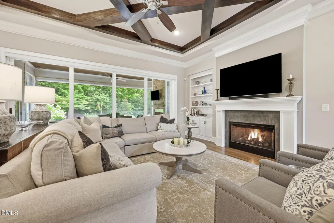
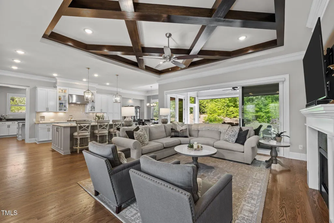
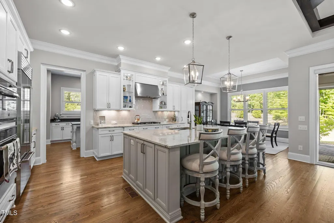
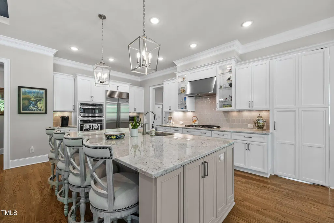
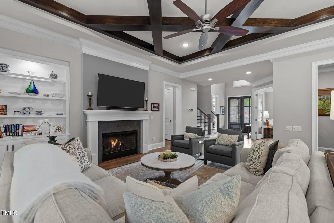
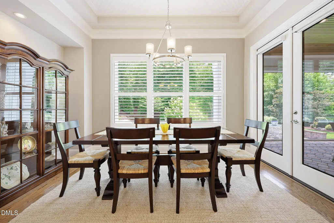
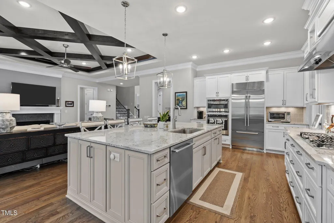
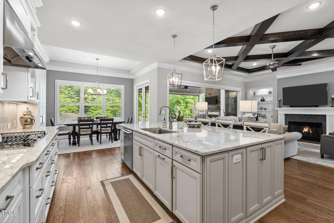
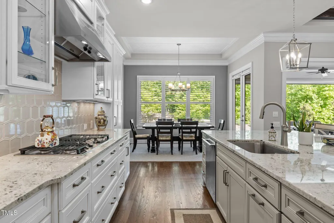
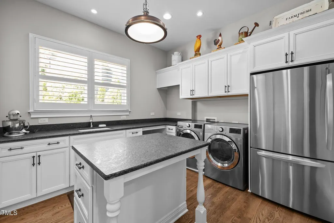
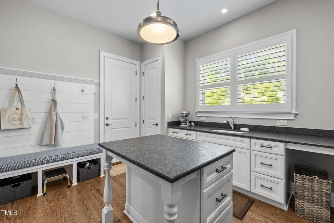
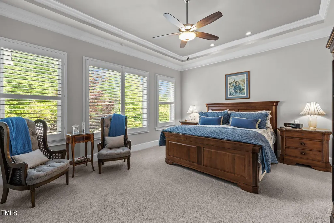
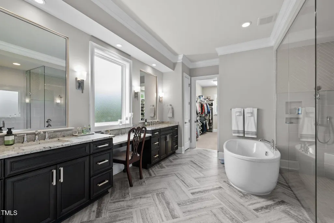
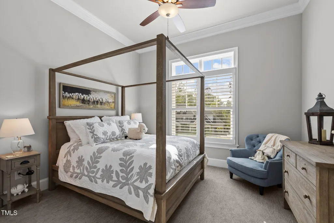
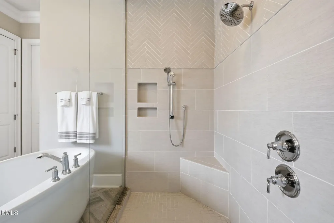
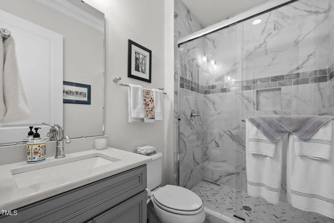
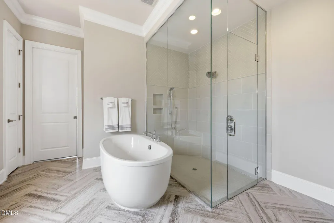
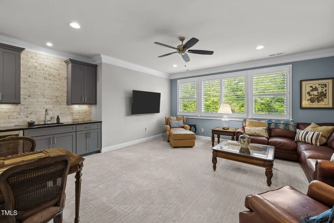
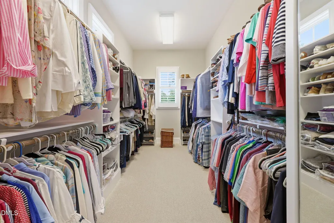
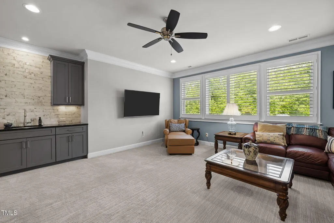
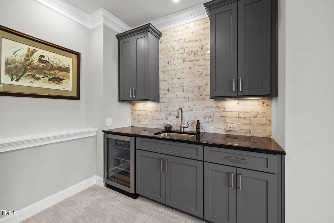
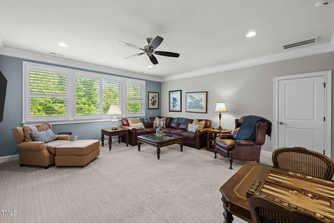
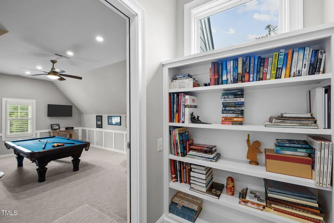
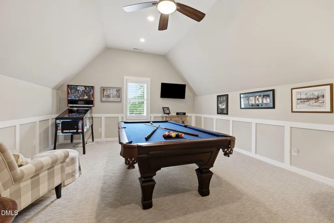
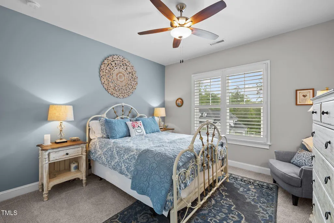
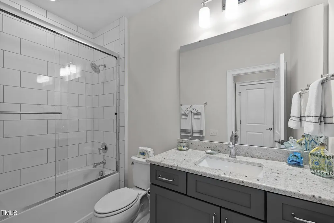
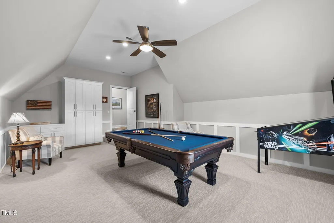
Custom Arthur Rutenberg home on a beautifully landscaped 0.71-acre homesite in Chapel Hill's Westfall community. Offering approximately 4,140 square feet, this 4-bedroom, 4-bath residence features more than $180,000 in additional upgrades and a versatile floor plan designed for comfortable living and entertaining. The open-concept interior includes hardwood flooring, abundant natural light, and a gas fireplace. The gourmet kitchen features granite countertops, premium appliances, an oversized center island, a walk-in pantry, and a separate scullery providing additional preparation and storage space. The main-level primary suite includes a spa-inspired bath with dual vanities, a soaking tub, a walk-in shower, and a spacious walk-in closet. A second main-level bedroom offers flexibility for guests or multigenerational living. Additional spaces include two generous bonus rooms and an executive office that may also serve as a formal dining room. Outdoor living includes a raised screened patio with a gas fireplace and an adjoining patio overlooking the landscaped grounds. Additional features include a two-car garage and access to Westfall's community pool, recreation field, and playground. Conveniently located near UNC-Chapel Hill, Duke University, Jordan Lake, shopping, dining, and recreation. This move-in-ready home offers custom craftsmanship, extensive upgrades, and flexible living spaces in an established Chapel Hill community.
| Elementary School | Middle School | High School |
|---|---|---|
| Chatham - North Chatham Elementary Elementary School | Chatham - Margaret B Pollard Middle School Middle School | Chatham - Northwood High High School |
| Price History | |
|---|---|
| 8/26/2026 | Listed $1,500,000 |
General Features
| Sewer | Community Sewer |
|---|---|
| Heating | Forced Air,Natural Gas |
| Cooling | Ceiling Fan(s),Central Air,Heat Pump |
| Utilities | Cable Connected,Electricity Connected,Natural Gas Connected,Phone Available,Sewer Connected,Water Connected,Underground Utilities |
| Roof | Architectural Shingle,Asphalt |
| Appliances | Bar Fridge,Built-In Electric Oven,Built-In Refrigerator,Exhaust Fan,Gas Cooktop |
| Zoning | R-1 |
| HOA Fee | 130 |
| Garage Spaces | 2 |
| Association Fee Includes | None |
| Patio/Porch Features | Enclosed,Patio,Porch,Rear Porch,Screened |
| Architectural Style | Craftsman |
| Construction Materials | Asphalt,Board & Batten Siding,Frame,HardiPlank Type,Stone Veneer |
| Year Built | 2018 |
| View | Neighborhood,Trees/Woods |
| Stories Count | 1 |
| Levels | Two |
| Property Subtype | Single Family Residence |
| Community Features | Playground,Pool |
| Building Name | Arthur Rutenberg |
| Assoc Fee Paid Per | Monthly |
| County | Chatham |
| New Construction | false |
| Property Type | Residential |
| Association Amenities | Playground,Pool |
| HOA | true |
| Attached Garage | true |
| Subdivision Name | Westfall |
| Garage Y/N | true |
| Total Rooms | 4 |
| Full Baths | 4 |
| Status | Active |
| Directions | Head south on US-15/501 toward Pittsboro. Turn right onto Lystra Road. Turn right onto Westfall Way, entering the Westfall community. Continue on Westfall Way |
| High School | Chatham - Northwood High |
| City | Chapel Hill |
| Senior Community Y/N | false |
| Open Parking Spaces | 2 |
| Lot Size Units | Acres |
| Lot Size Square Feet | 30840 |
| Elementary School | Chatham - North Chatham Elementary |
| Tax Annual Amount | 7253.24 |
| Middle/Junior High School | Chatham - Margaret B Pollard Middle School |
| Virtual Tour | https://my.matterport.com/show/?m=ZJ39WejG6fi&play=1&brand=0&mls=1& |
| Structure Type | Site Built |
| Standard Status | Active |
Interior Features
| Interior Amenities | Bar,Bathtub/Shower Combination,Bookcases,Ceiling Fan(s),Crown Molding,Double Vanity,Granite Counters,High Ceilings,High Speed Internet,Open Floorplan,Primary Downstairs,Recessed Lighting,Room Over Garage,Separate Shower,Smart Light(s),Smooth Ceilings,Soaking Tub,Stone Counters,Storage,Walk-In Shower,Wet Bar,Wired for Data |
|---|---|
| Flooring | Carpet,Ceramic Tile,Hardwood |
| Total Fireplaces | 1 |
| Fireplace Features | Gas |
| Common Walls | No Common Walls |
| Air Conditioning Y/N | true |
| Heating Y/N | true |
| Window Features | Double Pane Windows,Insulated Windows,Plantation Shutters,Screens |
| Fireplace Y/N | true |
| Above Grade Finished Area | 4140 |
| Laundry Features | Laundry Room |
| Total Bedrooms | 4 |
| Total Baths | 4 |
Exterior Features
| Exterior Amenities | Gas Grill,Outdoor Grill,Private Yard,Smart Irrigation |
|---|---|
| Fencing | None |
| Parking Features | Concrete,Garage Door Opener |
| Lot Features | Back Yard,Gentle Sloping,Irregular Lot,Landscaped,Many Trees,Partially Cleared,Rolling Slope,None |
| Water Source | Public |
| Lot Size Area | 0.71 |
| Foundation Details | Block |
| Spa | false |
| Building Area Total | 4140 |
| Lot Dimensions | 48.90x221.12x51.23x25.38x271.88 |
| Lot Size Acres | 0.71 |
| Road Surface Type | Asphalt |
| Waterfront Y/N | false |
| Door Features | Sliding Doors |
| Road Frontage Type | Private Road |
| Horse Y/N | false |
Amenities
- Foreclosure
- Views
- Short Sale
- New Construction
- Adult 55+
- Lease To Own
- No HOA Fees
- Furnished
- Primary On Main
- Air Conditioning
- Seller Finance
- Green
- Fixer Upper
- Horse
- Golf
- Fireplace
- Deck
- Garage
- Basement
- Pool
Property vs Single Family Average in 27517
Price
Year Built
In The Neighborhood
Just Listed
Chapel Hill
$ 1,500,000
154 Leatherwood Lane
Chapel Hill, NC 27517
- Type
- Single Family
- Size
- 4,400 SqFt
- Rooms
- 5 Beds + 4.5 Baths

Open House
Chapel Hill
$ 749,900
91 Dover Grant
Chapel Hill, NC 27517
- Type
- Single Family
- Size
- 3,603 SqFt
- Rooms
- 4 Beds + 2.5 Baths
Reduced
Chapel Hill
$ 525,000
18 Dover Ridge Court
Chapel Hill, NC 27517
- Type
- Single Family
- Size
- 2,974 SqFt
- Rooms
- 4 Beds + 2.5 Baths
Open House
Chapel Hill
$ 750,000
147 S Farnleigh Drive
Chapel Hill, NC 27517
- Type
- Single Family
- Size
- 3,466 SqFt
- Rooms
- 4 Beds + 3.5 Baths
