




Address
425 Brookside Drive, Chapel Hill, NC
Price
$ 760,000
Property Attributes
- MLS#10186359
- TypeSingle Family
- Listing Status Pending
- CountyOrange
- CityChapel Hill
- NeighborhoodUniversity Heights
- Zip27516
- StyleTraditional
- Year Built1956
- Price$ 760,000
- Bedrooms4
- Full Bathrooms3
- Half Bathrooms0
- Sqr Footage2530
- Lot Size0.44 Acres
Data Source:
Triangle MLS (TMLS)
Property Description
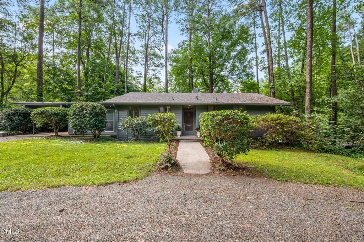
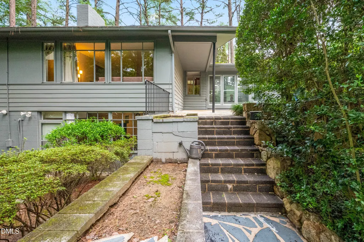
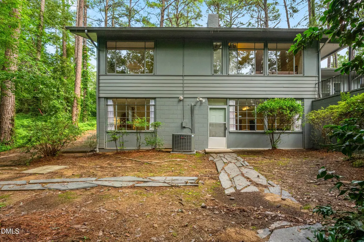
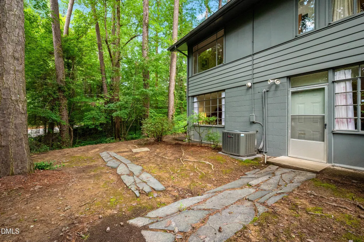
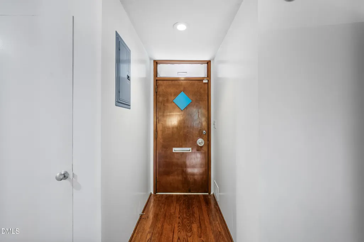
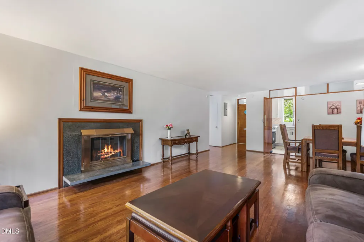
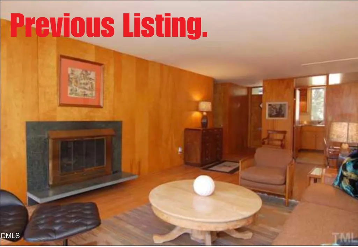
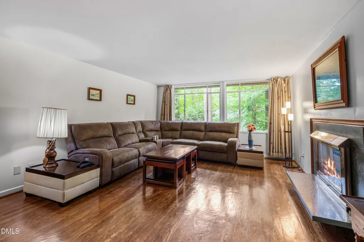
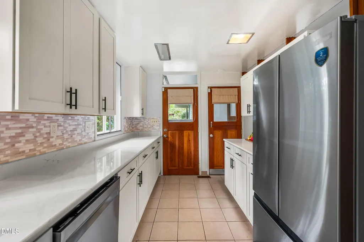
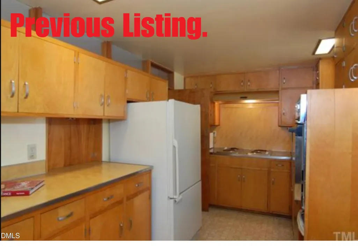
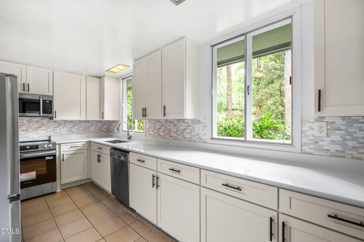
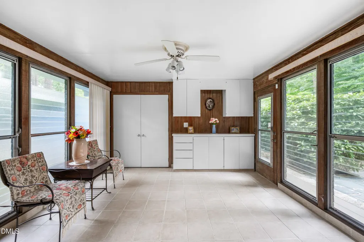
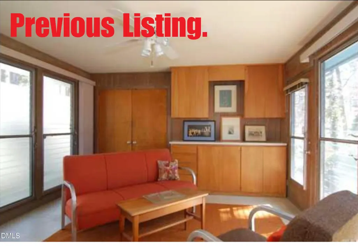
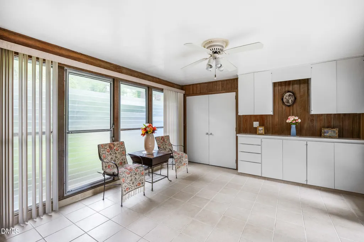
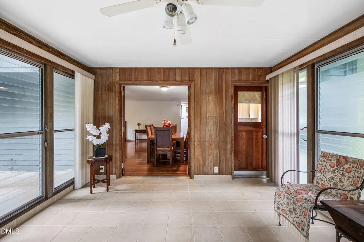
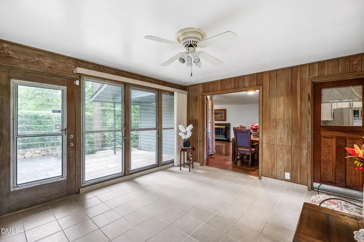
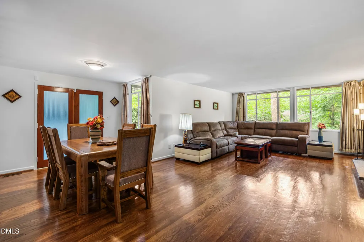
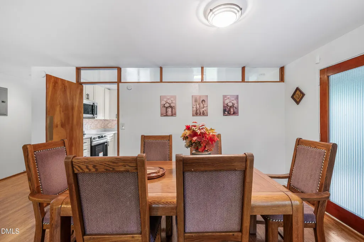
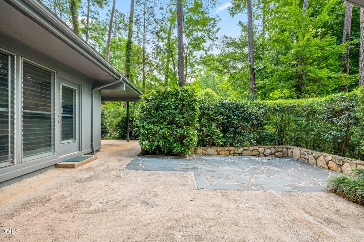
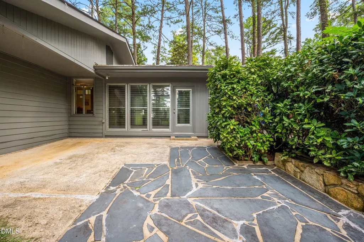
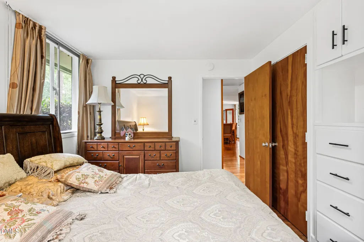
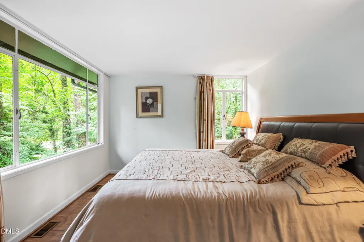
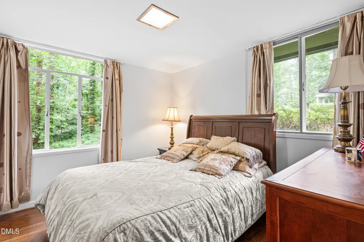
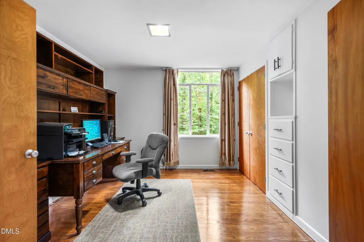
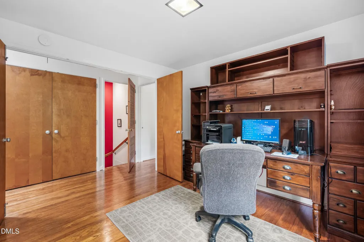
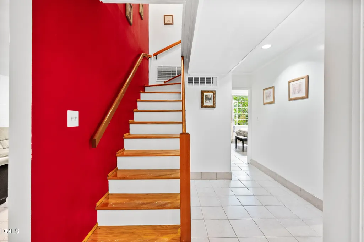
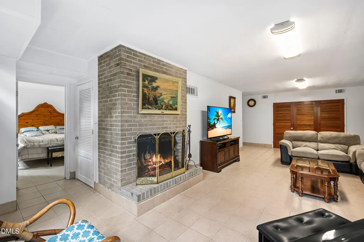
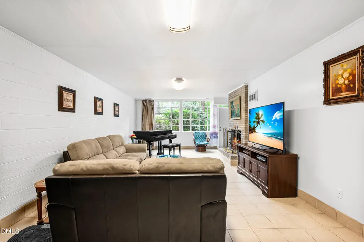
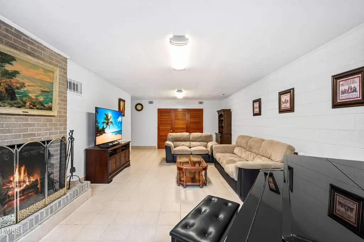
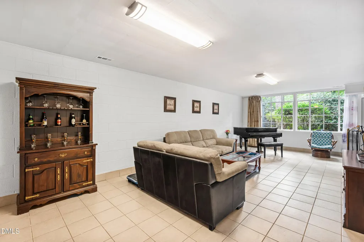
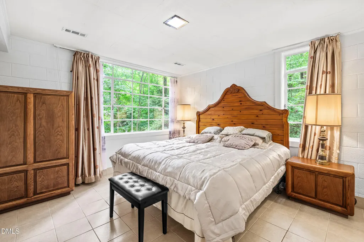
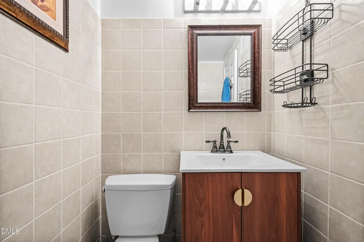
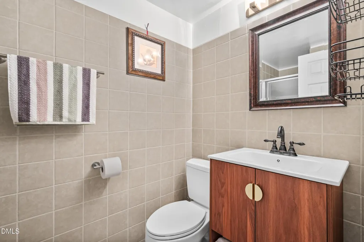
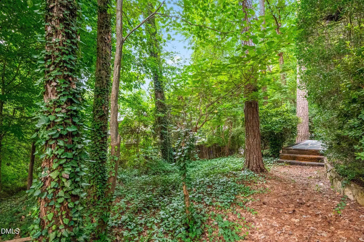
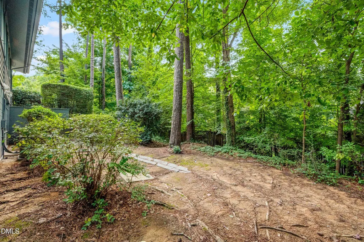
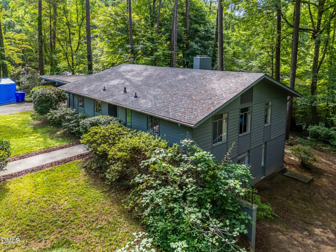
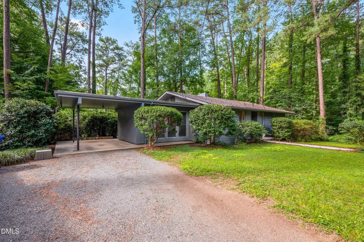
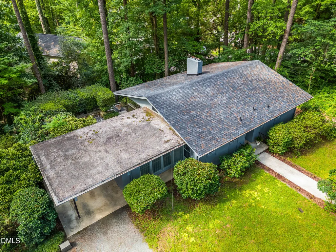
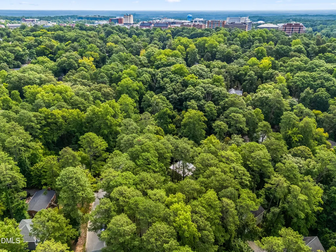
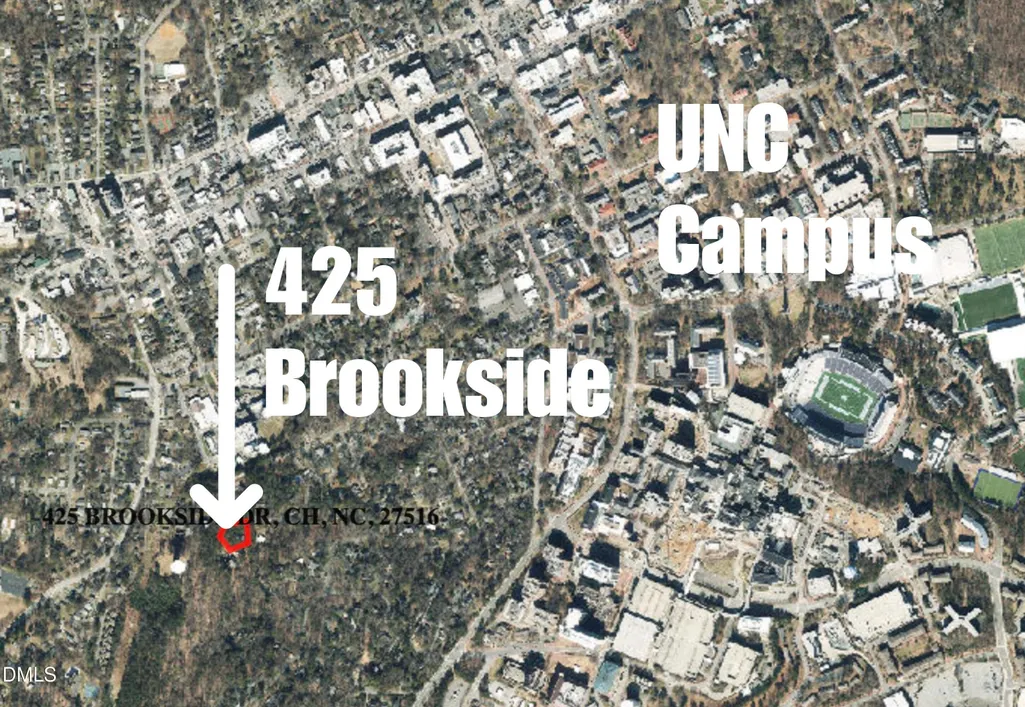
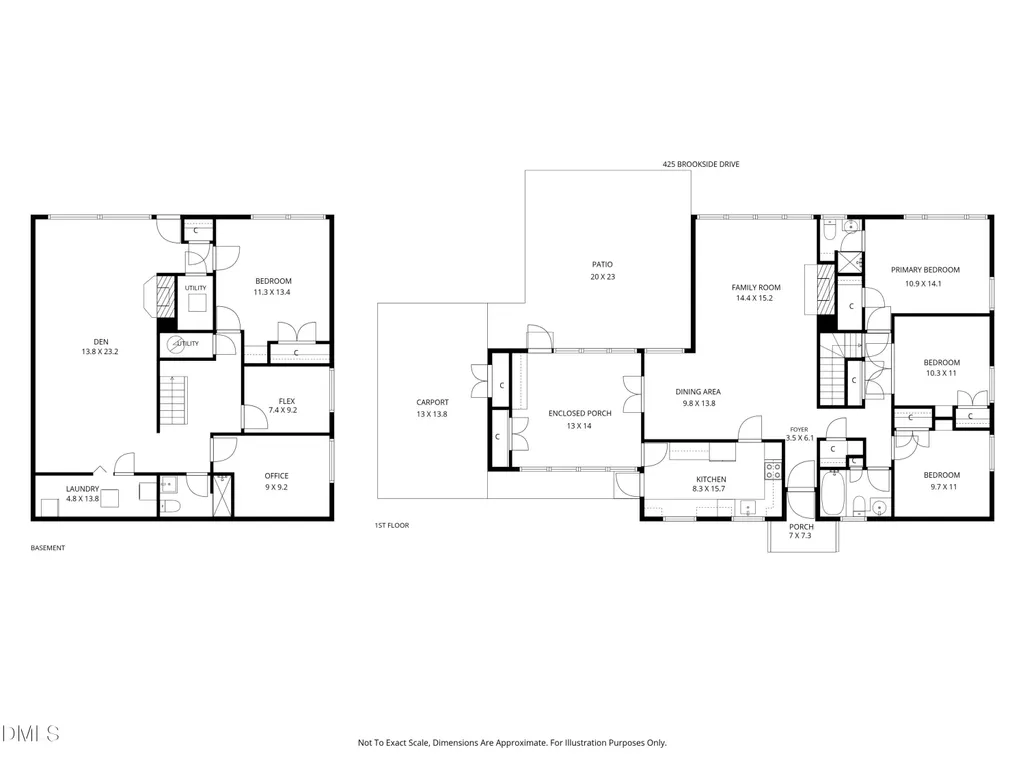
A documented mid-century modern by architect Edward W. Waugh, AIA, one of the original faculty members at NCSU's School of Design and one of North Carolina's most influential modernist architects. 'Terry' Waugh is known for his low-slung, glass-forward residential work throughout Raleigh and Chapel Hill in the 1950s. Built in 1956 and set on a wooded lot in University Heights, this home carries the hallmarks of Waugh's design language: an informal plan built around the site rather than against it. The original wood paneling in the living room, the material signature of the era and this architect, survives beneath a later application of paint; this may be a reversible cosmetic restoration for a buyer who wants to bring the home's original character back into full view. Two focal fireplaces on both floors, anchor the main living spaces, and hardwood flooring runs through much of the main level. The fully finished daylight basement is more than a bonus square footage: the space has potential income opportunity. Large windows and a separate private entrance directly from the backyard, provides real privacy for a future tenant or guest. The basement level offers a large primary bedroom, two flex rooms, a full bath and living room. Although the basement does not currently include a kitchen, a buyer interested in converting it into a private rental should consult with local ordinances. The location is under 10 minutes from both UNC-Chapel Hill's campus and UNC Hospitals, 425 Brookside sits inside one of the most walkable, tree-lined pockets close to the university: Ideal for incoming faculty, medical residents, relocating professionals, or investors targeting the university rental market. A rare opportunity to own a documented piece of Chapel Hill's architectural history. The adjacent lot is also available for sale and can be sold with or without the property: See MLS#10186636.
| Elementary School | Middle School | High School |
|---|---|---|
| Chapel Hill Carrboro - Carrboro Elementary School Elementary School | Chapel Hill Carrboro - RD and Euzelle Smith Middle School Middle School | Chapel Hill Carrboro - East Chapel Hill High School High School |
| Price History | |
|---|---|
| 8/22/2026 | Listed $760,000 |
General Features
| Sewer | Public Sewer |
|---|---|
| Heating | Central,Fireplace(s),Forced Air,Gas Pack,Natural Gas |
| Cooling | Central Air |
| Roof | Architectural Shingle,Composition,Membrane,Mixed,Rubber |
| Appliances | Free-Standing Electric Range,Gas Water Heater,Range,Range Hood,Refrigerator,Vented Exhaust Fan,Washer/Dryer |
| Zoning | R-2 |
| Architectural Style | Traditional |
| Construction Materials | Concrete,Wood Siding |
| Year Built | 1956 |
| Stories Count | 1 |
| Levels | Bi-Level |
| Property Subtype | Single Family Residence |
| County | Orange |
| New Construction | false |
| Property Type | Residential |
| HOA | false |
| Attached Garage | false |
| Subdivision Name | University Heights |
| Garage Y/N | false |
| Total Rooms | 11 |
| Full Baths | 3 |
| Status | Pending |
| Directions | Follow I-40 West to exit 273B for NC-54 West toward Chapel Hill, continue on NC-54 W/Chapel Hill Road, turn onto McCauley Street, go left on Brookside Extension, and right onto Brookside Drive. |
| High School | Chapel Hill Carrboro - East Chapel Hill High School |
| City | Chapel Hill |
| Senior Community Y/N | false |
| Open Parking Spaces | 4 |
| Lot Size Units | Acres |
| Lot Size Square Feet | 19166.4 |
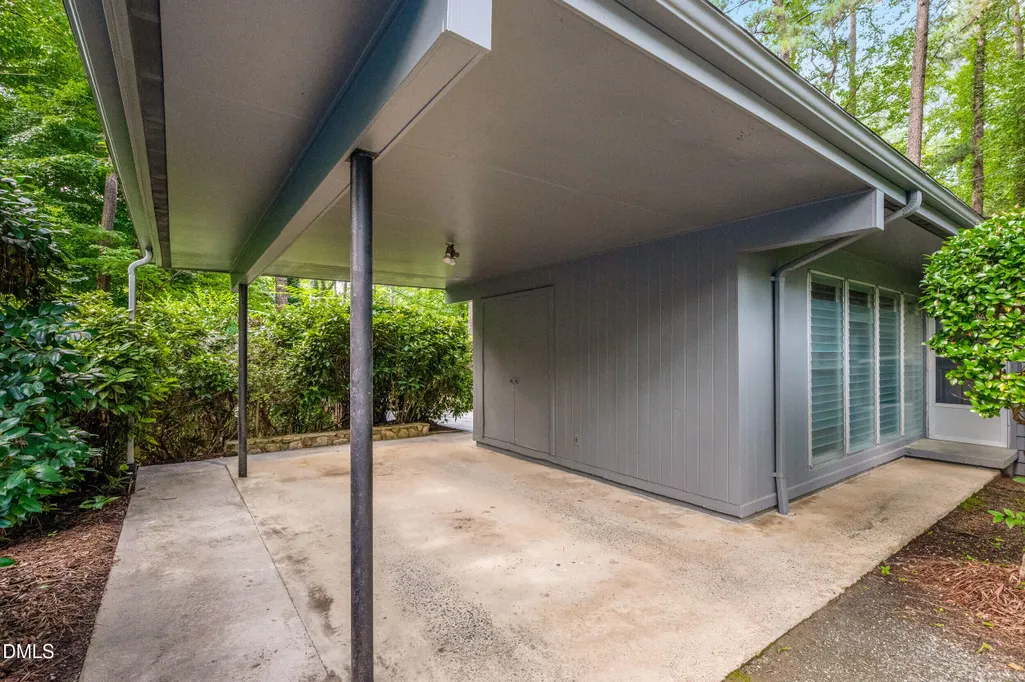
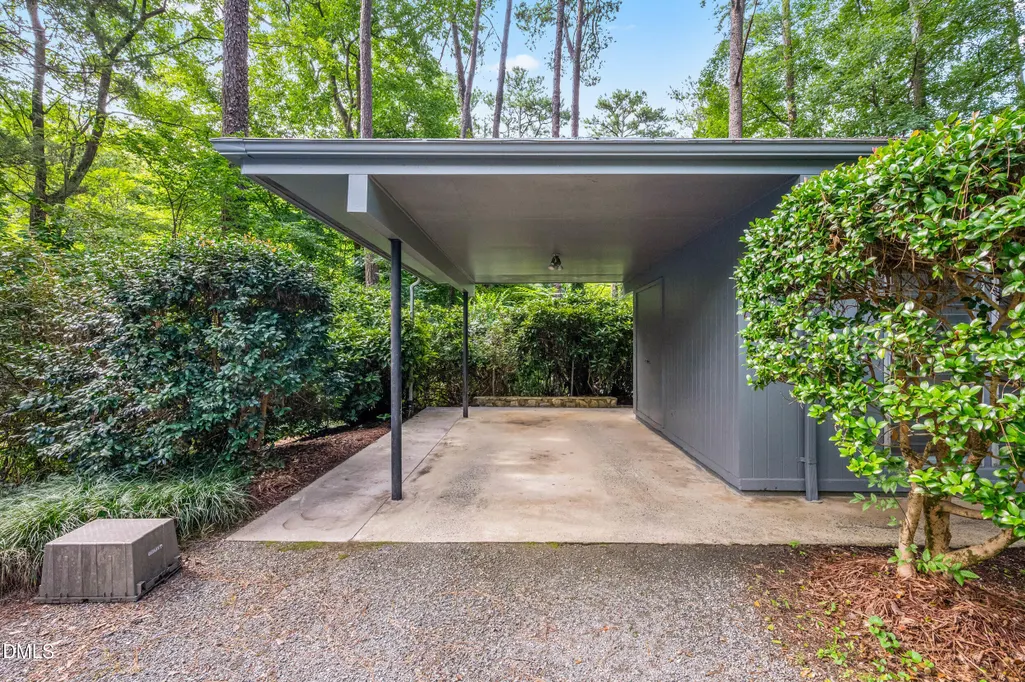
| Carport Spaces | 1 |
| Carport Y/N | true |
| Elementary School | Chapel Hill Carrboro - Carrboro Elementary School |
| Tax Annual Amount | 9780.26 |
| Middle/Junior High School | Chapel Hill Carrboro - RD and Euzelle Smith Middle School |
| Structure Type | Site Built |
| Standard Status | Pending |
Interior Features
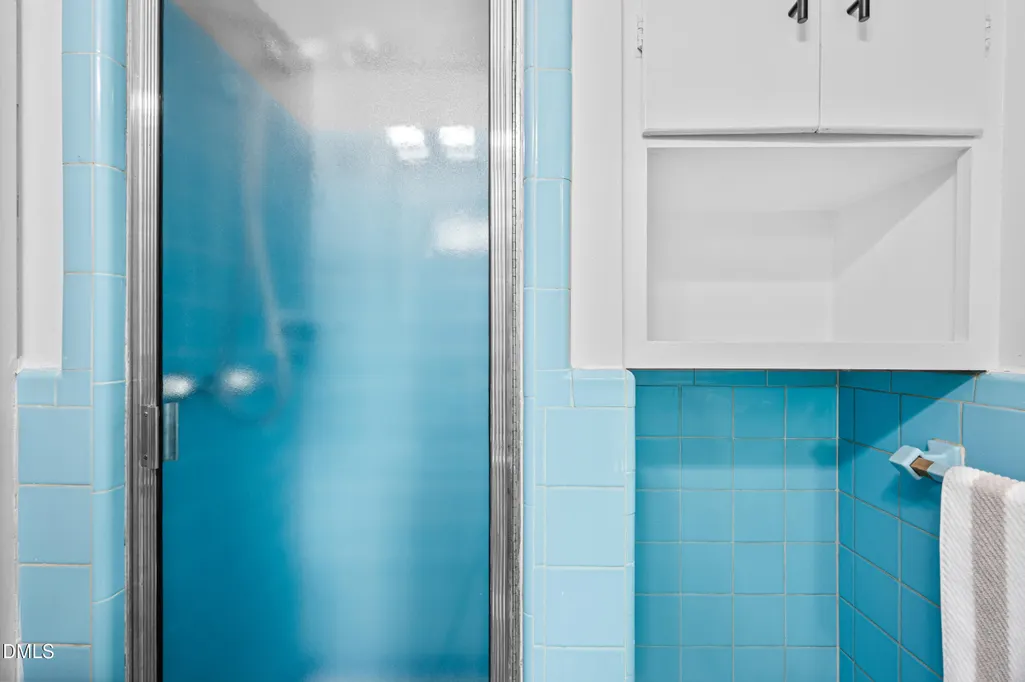
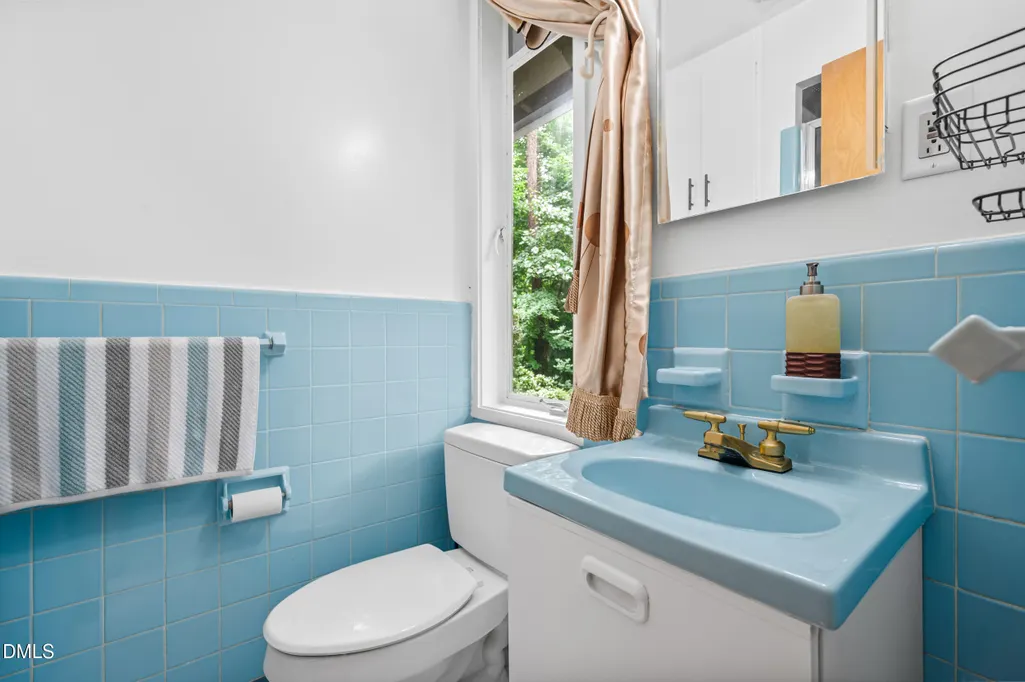
| Interior Amenities | Bathtub/Shower Combination,Granite Counters,High Speed Internet,Separate Shower,Soaking Tub,Walk-In Shower |
|---|---|
| Basement | Apartment,Daylight,Exterior Entry,Finished,Full,Heated,Interior Entry,Walk-Out Access,Walk-Up Access |
| Flooring | Ceramic Tile,Hardwood |
| Total Fireplaces | 2 |
| Fireplace Features | Basement,Living Room |
| Air Conditioning Y/N | true |
| Heating Y/N | true |
| Fireplace Y/N | true |
| Above Grade Finished Area | 1312 |
| Laundry Features | In Basement |
| Total Bedrooms | 4 |
| Below Grade Finished Area | 1218 |
| Total Baths | 3 |
Exterior Features
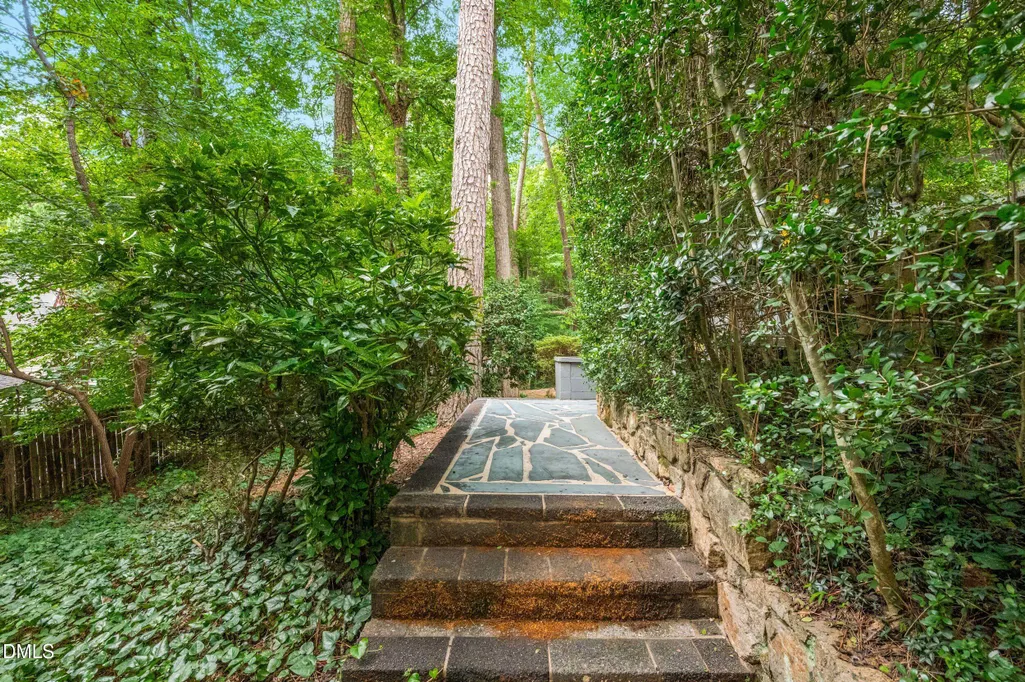
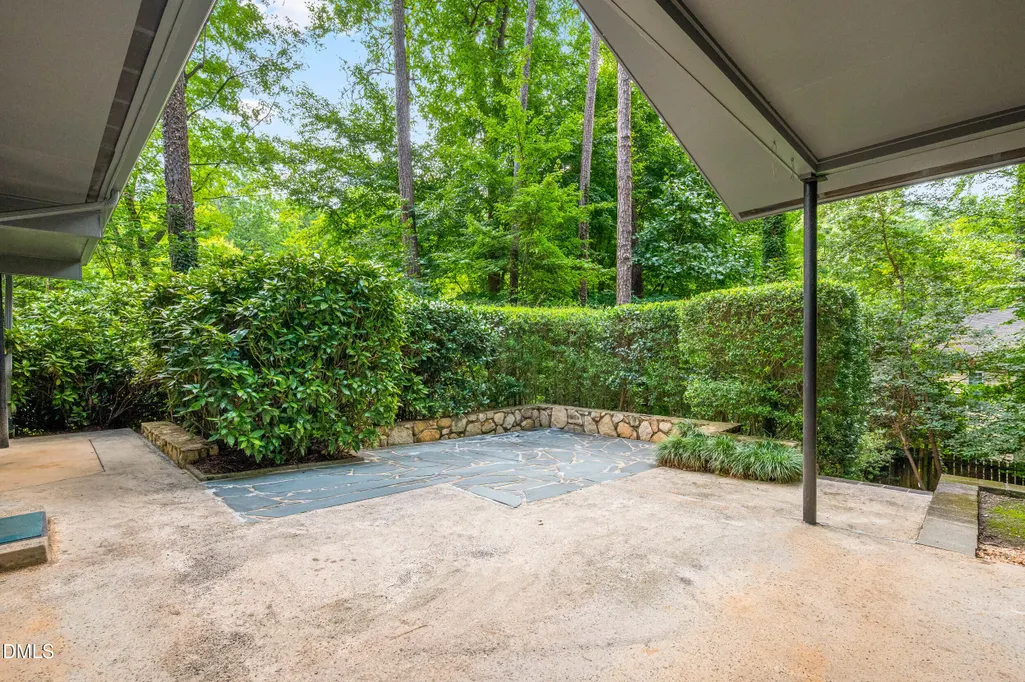
| Exterior Amenities | Private Yard,Uncovered Courtyard |
|---|---|
| Parking Features | Carport,Circular Driveway,Driveway,Gravel,Open,Private |
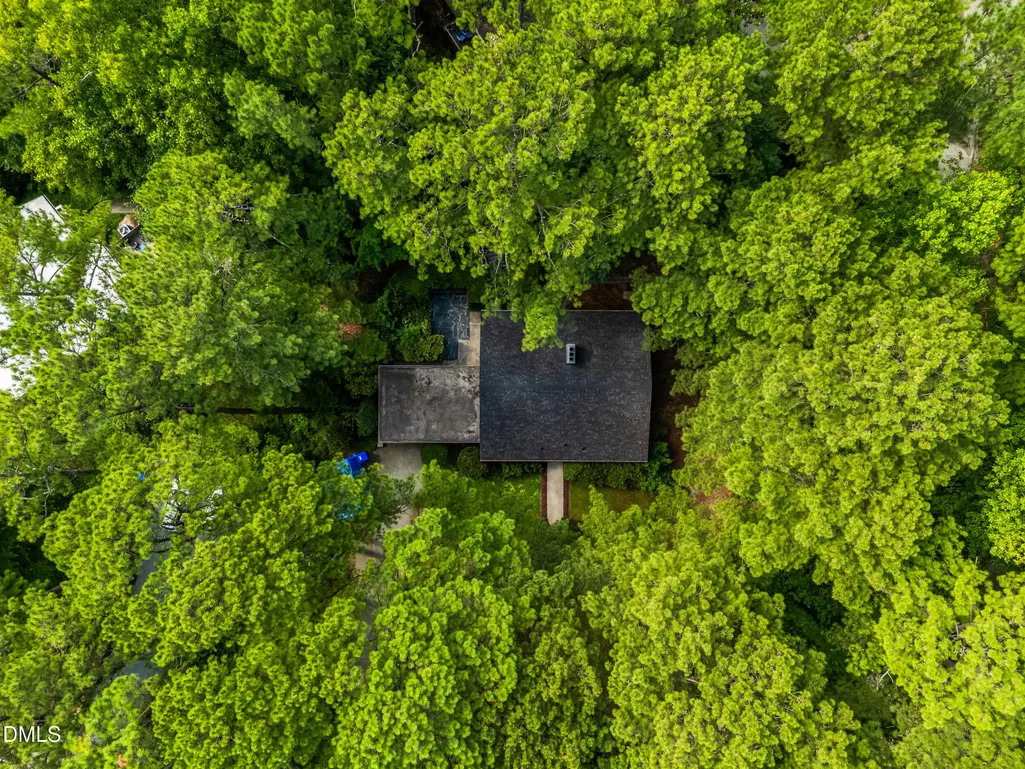
| Lot Features | Back Yard,Irregular Lot,Wooded |
| Water Source | Public |
| Lot Size Area | 0.44 |
| Foundation Details | Concrete,Slab |
| Building Area Total | 2530 |
| Lot Size Acres | 0.44 |
| Road Surface Type | Asphalt |
Amenities
- Foreclosure
- Views
- Short Sale
- New Construction
- Adult 55+
- Lease To Own
- No HOA Fees
- Furnished
- Primary On Main
- Air Conditioning
- Seller Finance
- Green
- Fixer Upper
- Horse
- Golf
- Fireplace
- Deck
- Garage
- Basement
- Pool
Property vs Single Family Average in 27516
Price
Year Built

