


New Construction
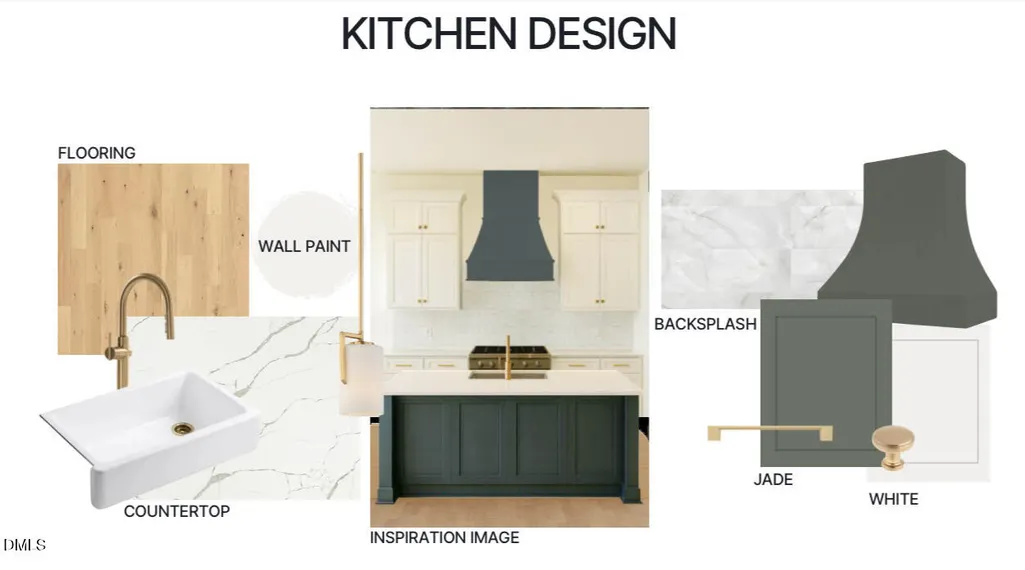
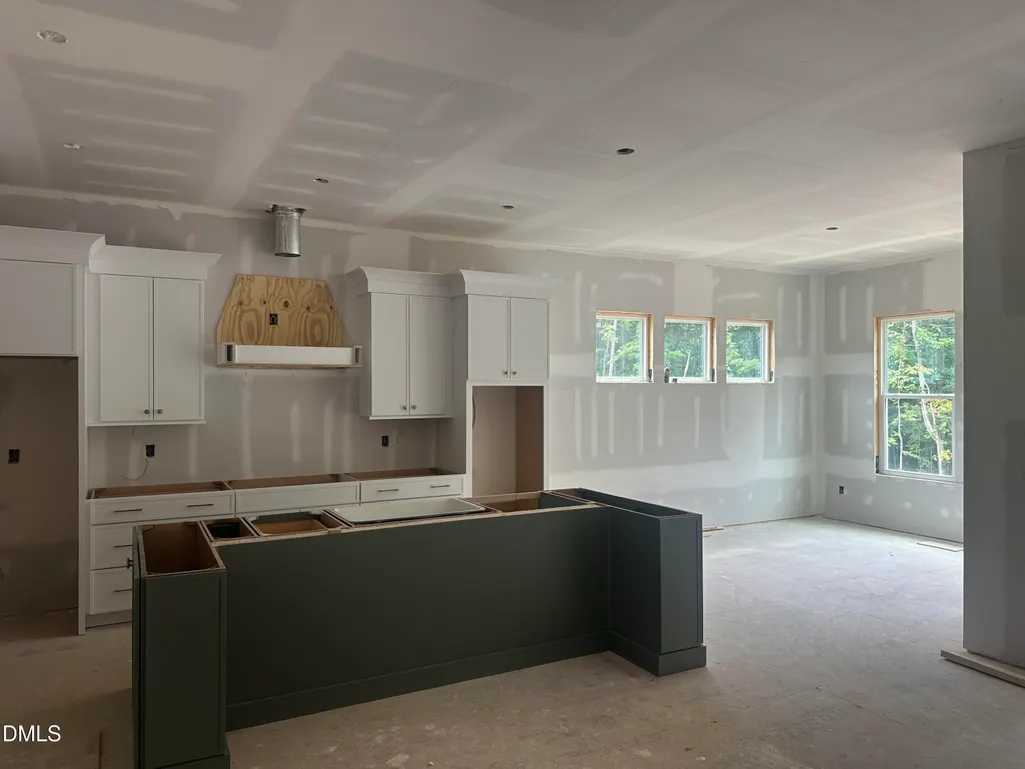
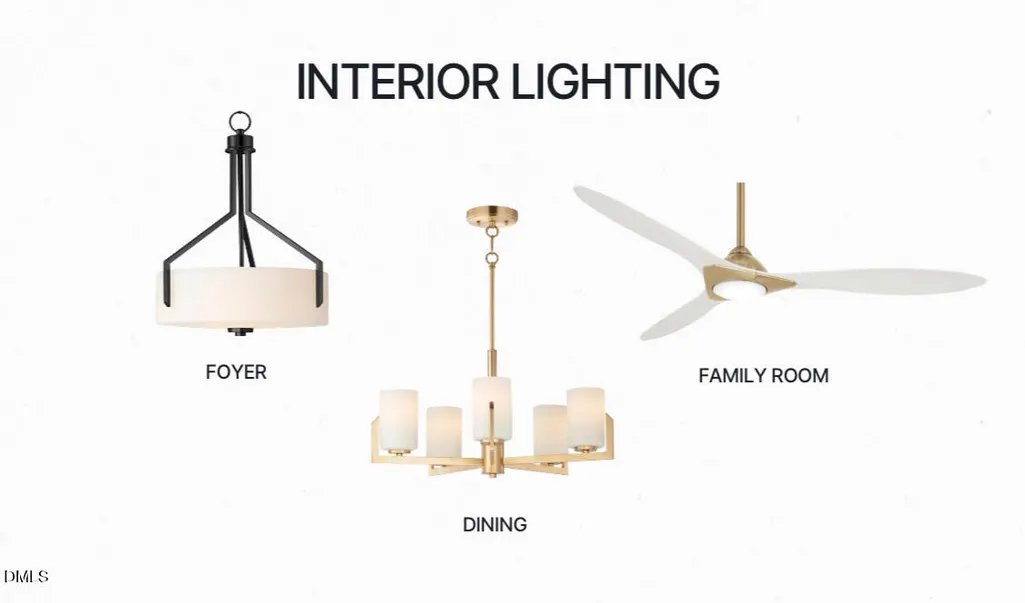
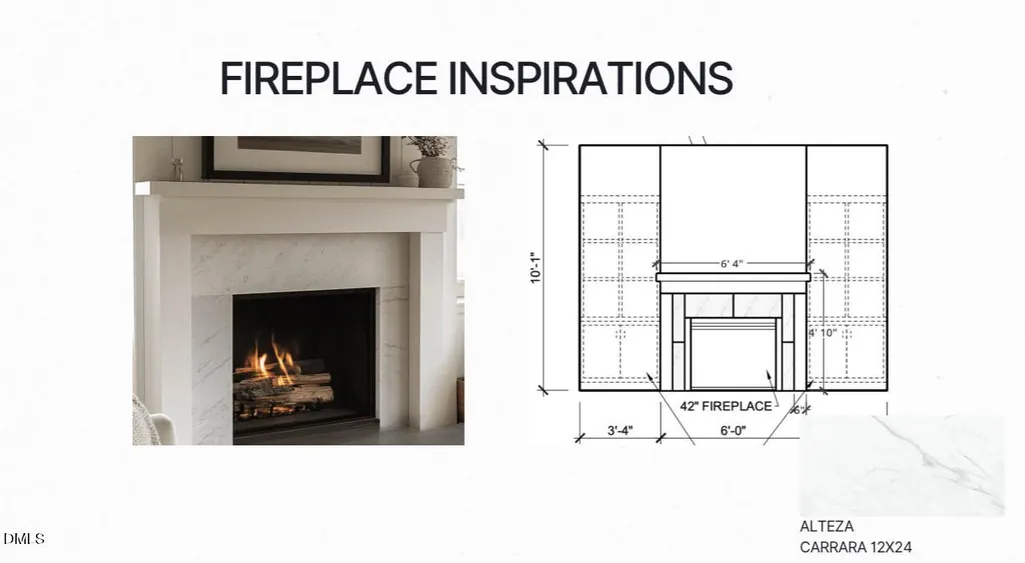
Address
144 Black Bear Court, Chapel Hill, NC
Price
$ 1,074,999
Property Attributes
- MLS#10186253
- TypeSingle Family
- Listing Status Active
- CountyChatham
- CityChapel Hill
- NeighborhoodMorgan Ridge
- Zip27516
- StyleTraditional
- Year Built2026
- Price$ 1,074,999
- Bedrooms4
- Full Bathrooms3
- Half Bathrooms1
- Sqr Footage3182
- Lot Size1.15 Acres
Data Source:
Triangle MLS (TMLS)
Property Description
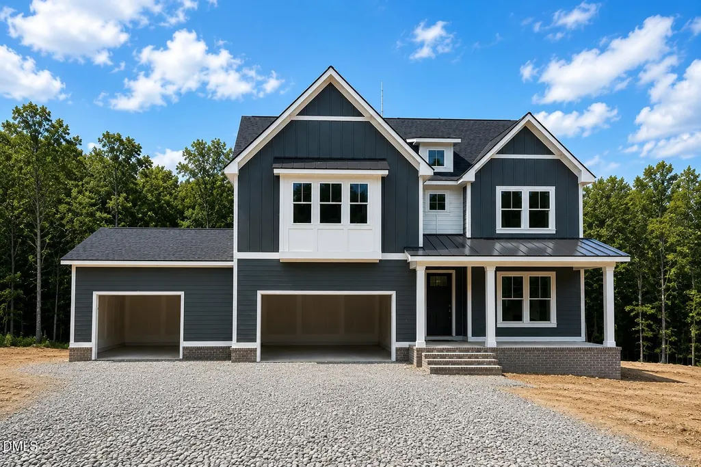
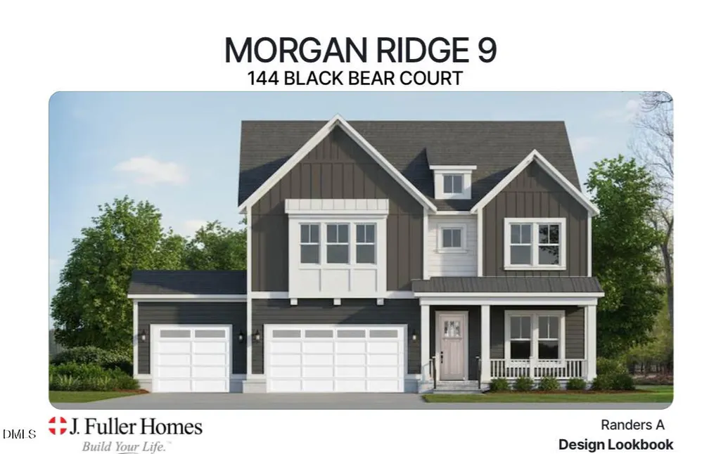
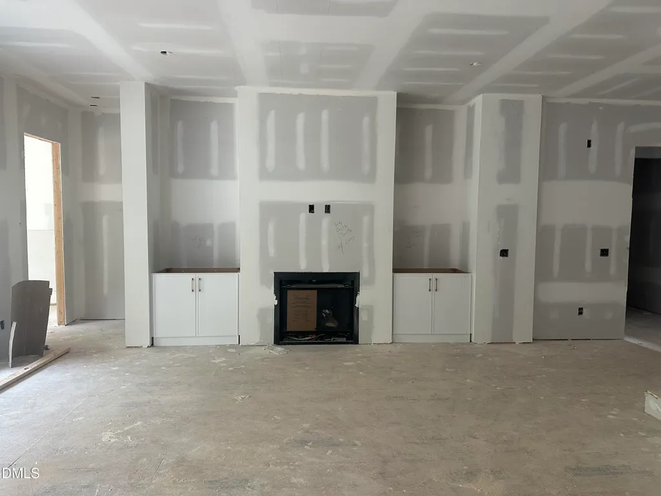
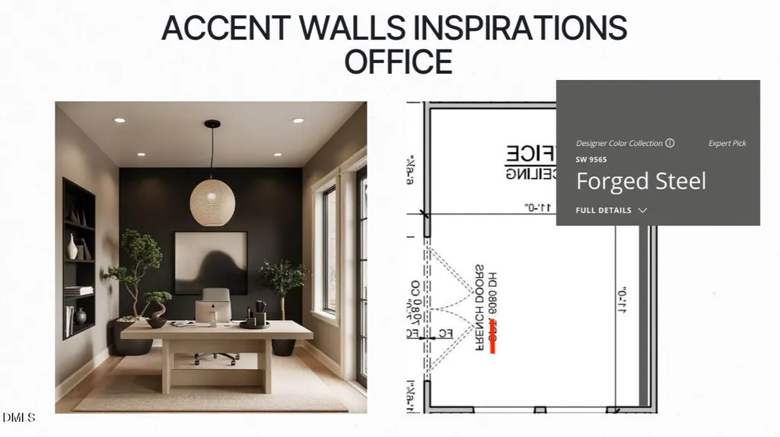
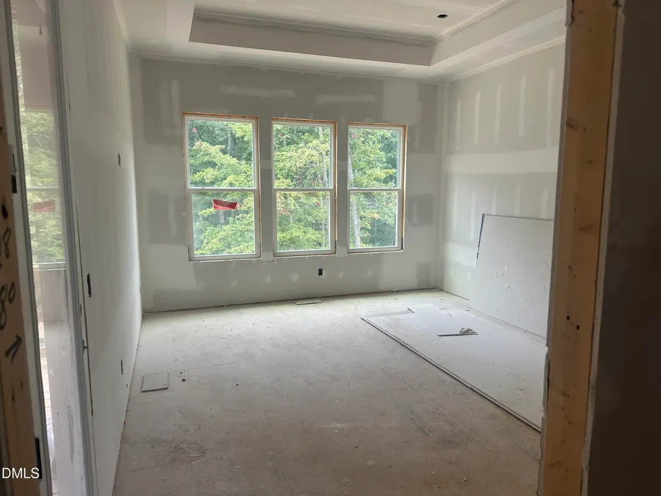
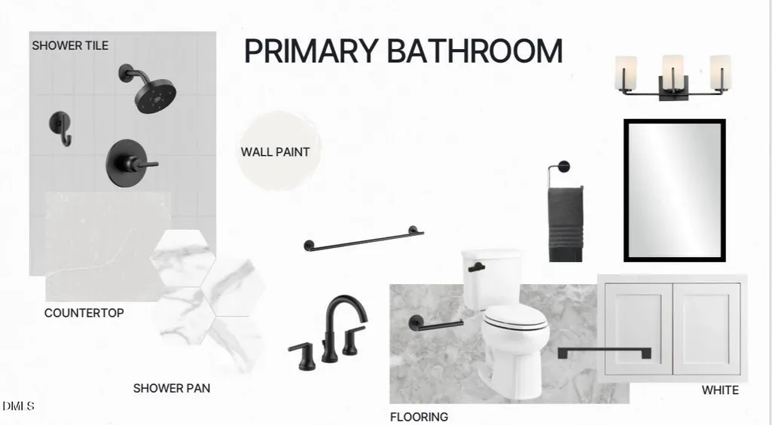
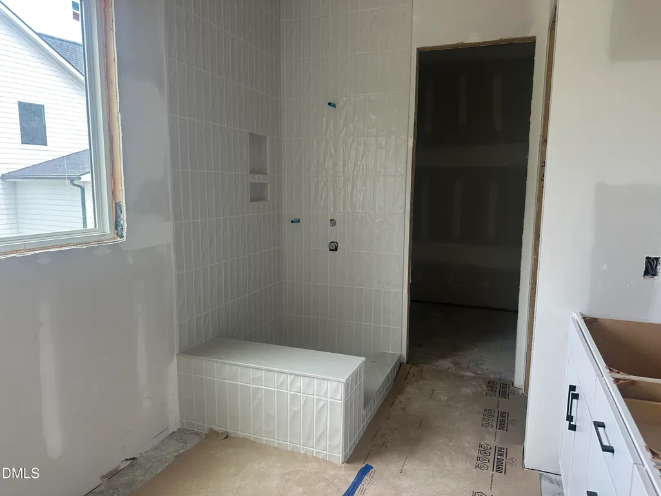
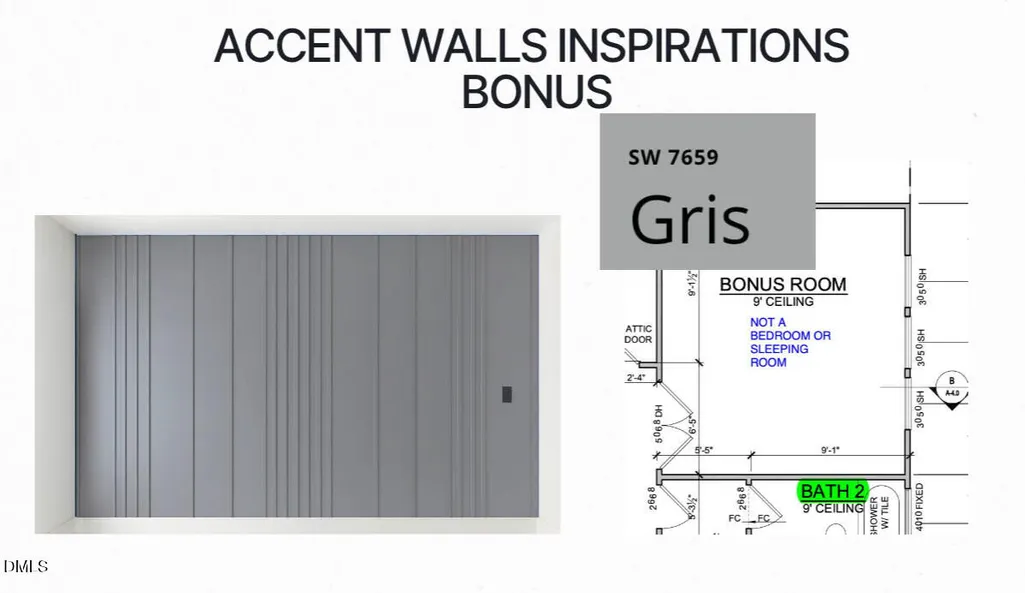
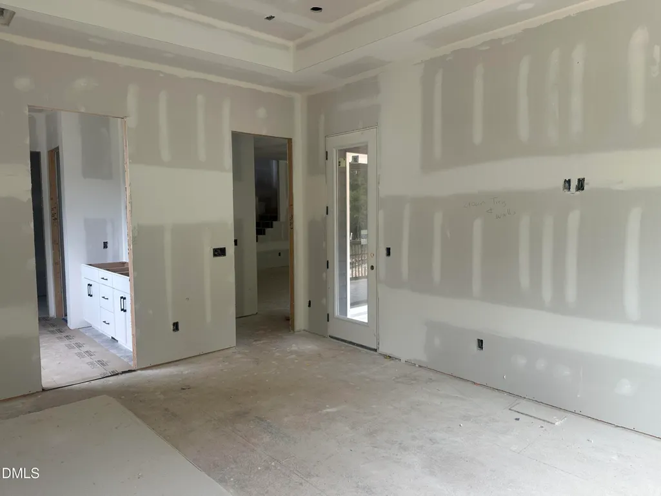
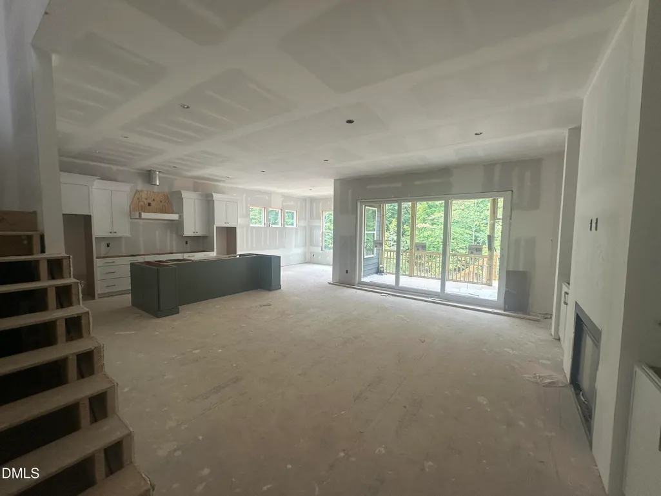
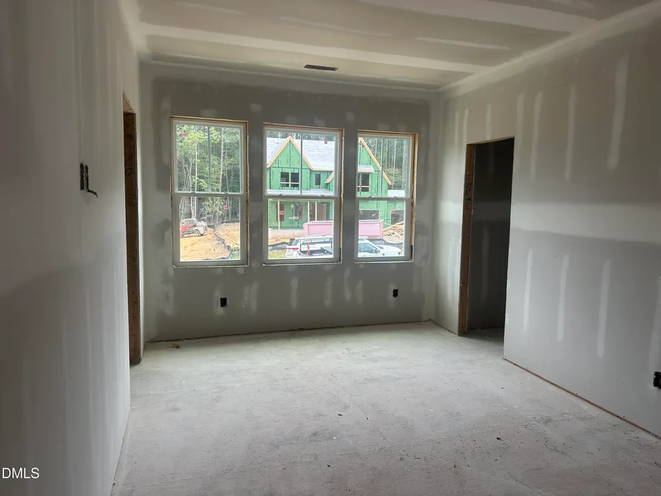
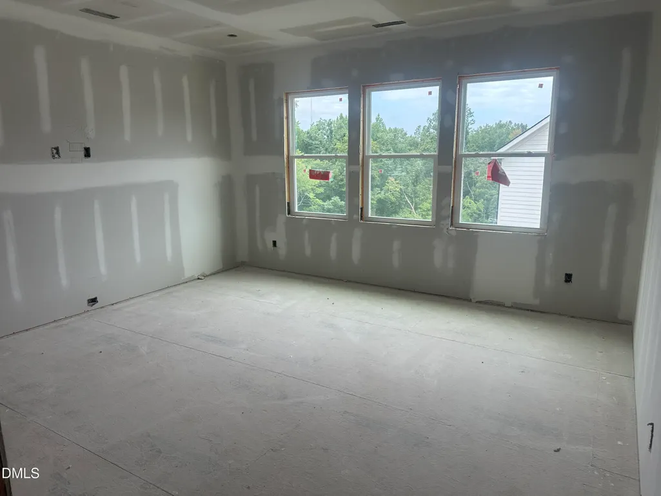
There's a reason the Randers Plan is a favorite! This thoughtfully designed new construction home has all the spaces you are looking for, set on a beautiful 1-acre, tree-lined lot in Chapel Hill. Move in ready this Fall! The primary suite is conveniently located on the main level and features a relaxing, spa-like bath with a soaking tub. The open living spaces are made for everyday living and entertaining, with a triple-panel slider opening to the rear porch and peaceful views of the tree lined backyard. With 4 bedrooms, a dedicated office, and a spacious bonus room, there's room for everyone to spread out. Add in a 3-car garage, plenty of storage, and a gorgeous private setting, and this one checks all the boxes. A favorite floor plan, an acre of space, and a prime Chapel Hill location - what more could you want? Estimated completion late Fall. Available to reserve now.
| Elementary School | Middle School | High School |
|---|---|---|
| Chatham - Perry W Harrison Elementary Elementary School | Chatham - Margaret B Pollard Middle School Middle School | Chatham - Northwood High High School |
| Price History | |
|---|---|
| 8/19/2026 | Listed $1,074,999 |
General Features
| Sewer | Septic Tank |
|---|---|
| Heating | Heat Pump,Zoned |
| Cooling | Central Air |
| Utilities | Cable Connected,Electricity Connected,Natural Gas Connected,Septic Connected,Water Connected |
| Roof | Architectural Shingle |
| Appliances | Dishwasher,Gas Cooktop,Wall Oven |
| Zoning | R-1 |
| HOA Fee | 104 |
| Garage Spaces | 3 |
| Association Fee Includes | Insurance |
| Patio/Porch Features | Deck,Front Porch,Rear Porch,Screened |
| Architectural Style | Traditional |
| Construction Materials | Fiber Cement |
| Year Built | 2026 |
| Stories Count | 2 |
| Levels | Two |
| Property Subtype | Single Family Residence |
| Community Features | Street Lights |
| Assoc Fee Paid Per | Quarterly |
| County | Chatham |
| New Construction | true |
| Property Type | Residential |
| HOA | true |
| Attached Garage | true |
| Subdivision Name | Morgan Ridge |
| Garage Y/N | true |
| Other Structures | None |
| Total Rooms | 1 |
| Full Baths | 3 |
| Status | Active |
| Directions | Enter Morgan Ridge Neighborhood from Jones Ferry Road. Follow through neighborhood and make a left onto Ivy Ridge Road. Turn right onto Black Bear Court. Home is on the right. |
| High School | Chatham - Northwood High |
| City | Chapel Hill |
| Senior Community Y/N | false |
| Open Parking Spaces | 4 |
| Lot Size Units | Acres |
| Lot Size Square Feet | 50224 |
| Elementary School | Chatham - Perry W Harrison Elementary |
| Tax Annual Amount | 507.51 |
| Middle/Junior High School | Chatham - Margaret B Pollard Middle School |
| Structure Type | House,Site Built |
| Builder Name | J. Fuller Homes |
| Standard Status | Active |
Interior Features
| Interior Amenities | Bookcases,Built-in Features,Butler's Pantry,Crown Molding,Eat-in Kitchen,High Ceilings,Kitchen Island,Open Floorplan,Primary Downstairs,Quartz Counters,Soaking Tub,Storage,Walk-In Closet(s),Walk-In Shower,Wired for Data |
|---|---|
| Basement | Walk-In Crawl Space,Encapsulated Crawlspace |
| Flooring | Varies |
| Total Fireplaces | 1 |
| Fireplace Features | Family Room,Gas |
| Common Walls | No Common Walls |
| Air Conditioning Y/N | true |
| Heating Y/N | true |
| Fireplace Y/N | true |
| Above Grade Finished Area | 3182 |
| Half Baths | 1 |
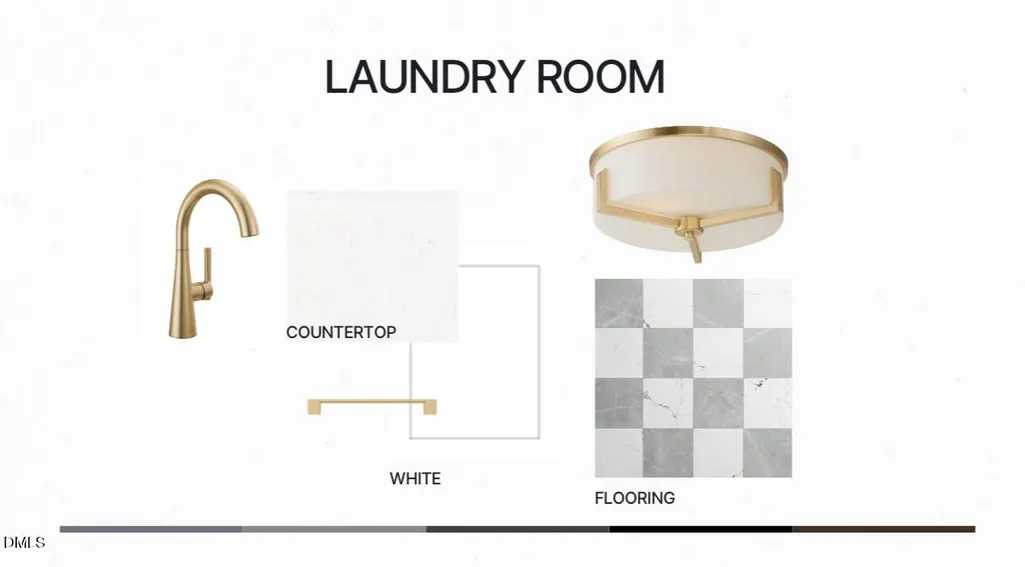
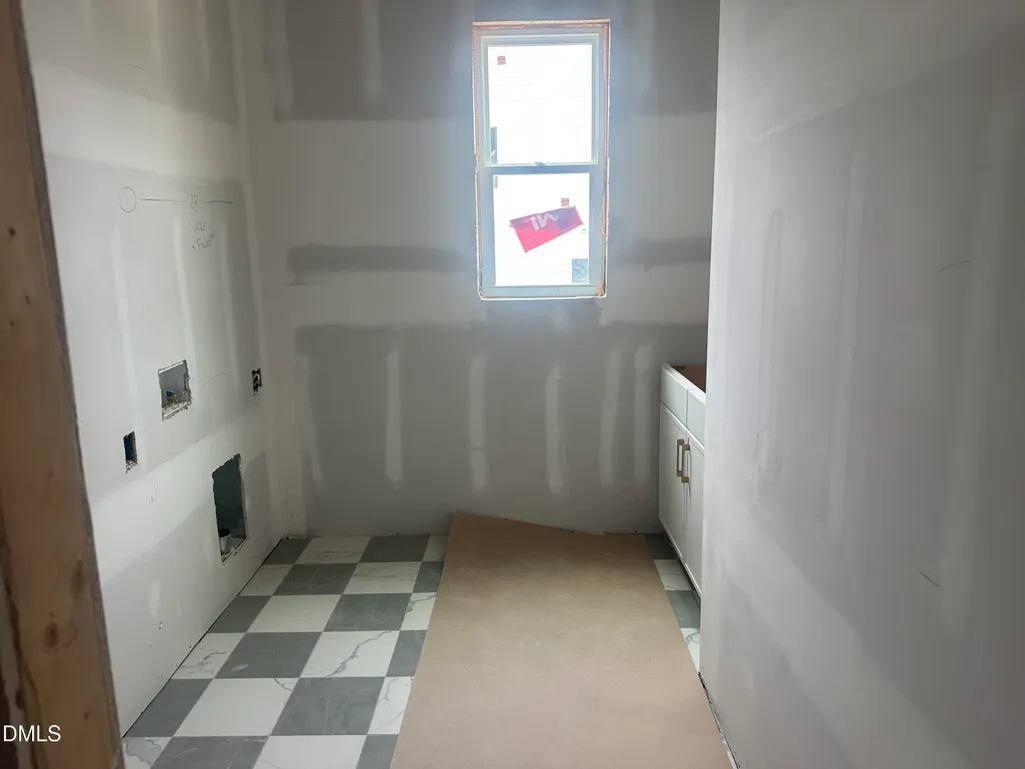
| Laundry Features | Laundry Room,Main Level,Sink |
| Total Bedrooms | 4 |
| Above Grade Finished Area Source | Builder |
| Total Baths | 4 |
Exterior Features
| Fencing | None |
|---|---|
| Parking Features | Garage |
| Lot Features | Landscaped,Many Trees,None |
| Water Source | Shared Well |
| Lot Size Area | 1.15 |
| Foundation Details | Crawlspace |
| Building Area Total | 3182 |
| Lot Size Acres | 1.15 |
| Road Surface Type | Paved |
| Waterfront Y/N | false |
| Horse Y/N | false |
Amenities
- Foreclosure
- Views
- Short Sale
- New Construction
- Adult 55+
- Lease To Own
- No HOA Fees
- Furnished
- Primary On Main
- Air Conditioning
- Seller Finance
- Green
- Fixer Upper
- Horse
- Golf
- Fireplace
- Deck
- Garage
- Basement
- Pool
Property vs Single Family Average in 27516
Price
Year Built
In The Neighborhood
New Construction
Chapel Hill
$ 1,045,000
155 Black Bear Court
Chapel Hill, NC 27516
- Type
- Single Family
- Size
- 3,478 SqFt
- Rooms
- 5 Beds + 4.5 Baths

New Construction
Chapel Hill
$ 1,145,000
161 Black Bear Court
Chapel Hill, NC 27516
- Type
- Single Family
- Size
- 3,877 SqFt
- Rooms
- 5 Beds + 4.5 Baths
New Construction
Chapel Hill
$ 965,870
185 Ivy Ridge Road
Chapel Hill, NC 27516
- Type
- Single Family
- Size
- 3,347 SqFt
- Rooms
- 4 Beds + 3.5 Baths
New Construction
Chapel Hill
$ 867,560
134 Ivy Ridge Road
Chapel Hill, NC 27516
- Type
- Single Family
- Size
- 3,259 SqFt
- Rooms
- 3 Beds + 2.5 Baths
New Construction
Chapel Hill
$ 1,099,999
152 Black Bear Court
Chapel Hill, NC 27516
- Type
- Single Family
- Size
- 3,556 SqFt
- Rooms
- 5 Beds + 4 Baths
Views
Chapel Hill
$ 1,150,000
163 Black Bear Court
Chapel Hill, NC 27516
- Type
- Single Family
- Size
- 3,681 SqFt
- Rooms
- 4 Beds + 3.5 Baths
New Construction
Chapel Hill
$ 1,200,000
160 Black Bear Court
Chapel Hill, NC 27516
- Type
- Single Family
- Size
- 3,932 SqFt
- Rooms
- 4 Beds + 3.5 Baths
New Construction
Chapel Hill
$ 1,100,000
135 Black Bear Court
Chapel Hill, NC 27516
- Type
- Single Family
- Size
- 3,695 SqFt
- Rooms
- 4 Beds + 3.5 Baths
New Construction
Chapel Hill
$ 1,059,990
247 Ivy Ridge Road
Chapel Hill, NC 27516
- Type
- Single Family
- Size
- 3,347 SqFt
- Rooms
- 4 Beds + 3.5 Baths
New Construction
Chapel Hill
$ 963,740
269 Ivy Ridge Road
Chapel Hill, NC 27516
- Type
- Single Family
- Size
- 3,466 SqFt
- Rooms
- 5 Beds + 4.5 Baths
New Construction
Chapel Hill
$ 1,075,000
113 Black Bear Court
Chapel Hill, NC 27516
- Type
- Single Family
- Size
- 3,877 SqFt
- Rooms
- 5 Beds + 4.5 Baths
New Construction
Chapel Hill
$ 1,153,830
108 Ivy Ridge Road
Chapel Hill, NC 27516
- Type
- Single Family
- Size
- 3,947 SqFt
- Rooms
- 4 Beds + 4.5 Baths
Chapel Hill
$ 1,350,000
105 Hansen Creek Road
Chapel Hill, NC 27516
- Type
- Single Family
- Size
- 4,210 SqFt
- Rooms
- 5 Beds + 5 Baths
New Construction
Chapel Hill
$ 1,101,030
235 Ivy Ridge Road
Chapel Hill, NC 27516
- Type
- Single Family
- Size
- 4,320 SqFt
- Rooms
- 4 Beds + 4.5 Baths
