


Price Reduction - Water Views
Address
648 Hunter Glenn Lane, Siler City, NC
Price
$ 1,350,000
Property Attributes
- MLS#10180292
- TypeSingle Family
- Listing Status Active
- CountyChatham
- CitySiler City
- NeighborhoodHickory Downs
- Zip27344
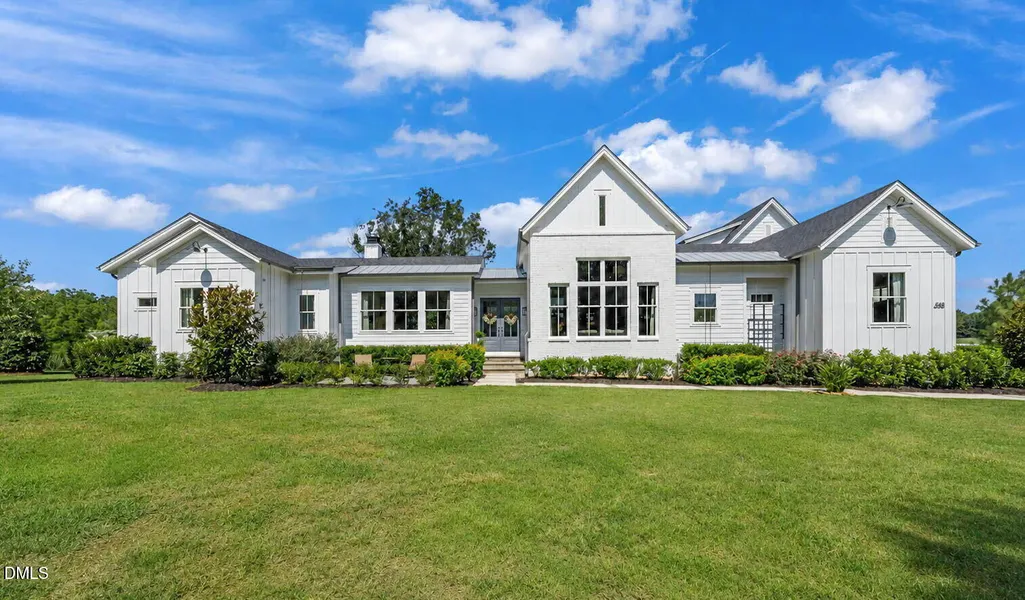
- StyleFarmhouse
- Year Built2022
- Price$ 1,350,000
- Bedrooms4
- Full Bathrooms3
- Half Bathrooms1
- Sqr Footage3135
- Lot Size2.13 Acres
Data Source:
Triangle MLS (TMLS)
Property Description
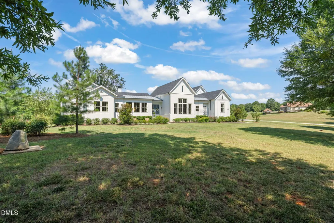
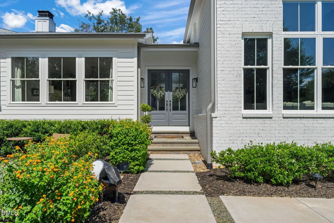
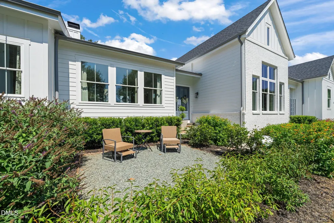
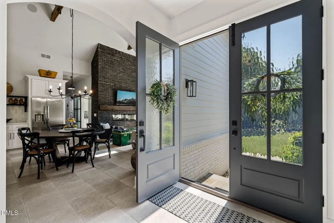
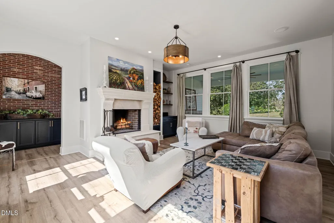
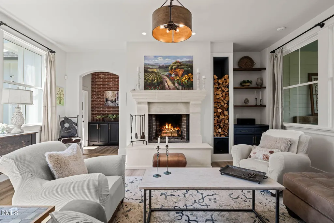
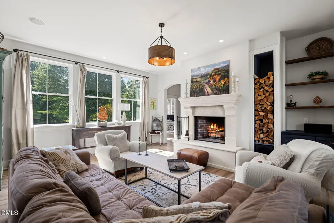
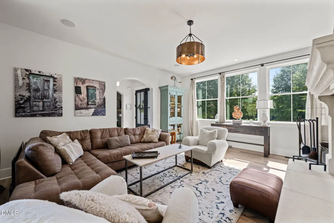
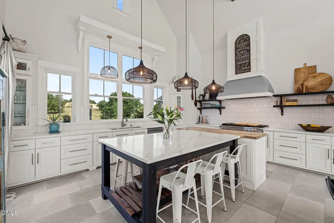
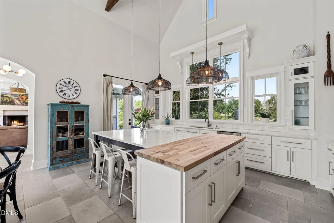
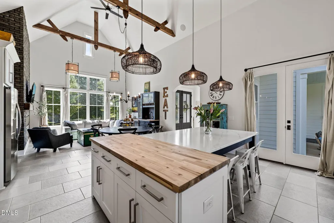
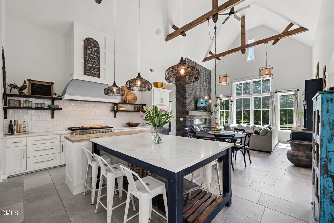
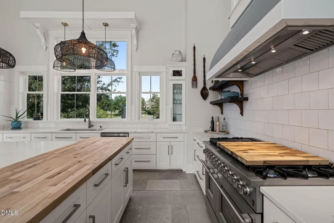
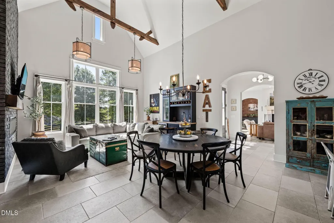
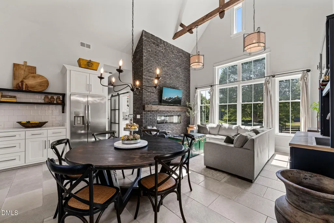
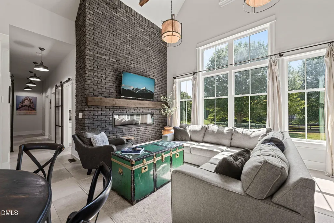
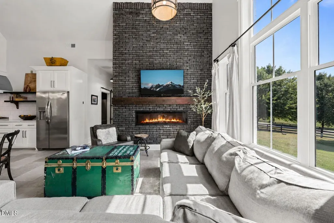
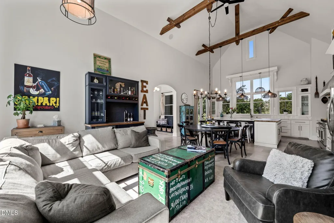
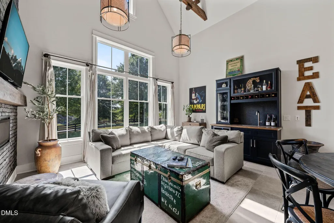
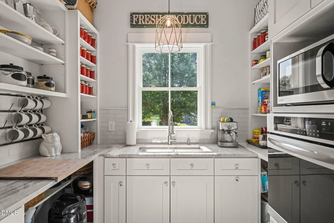
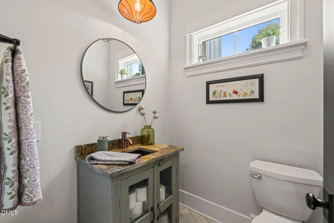
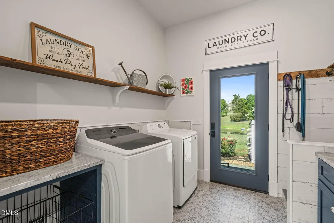
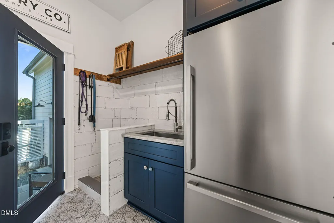
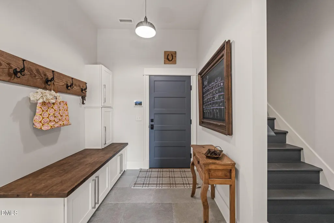
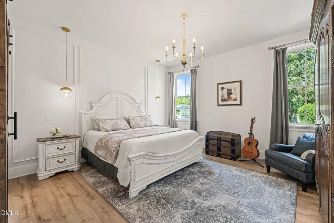
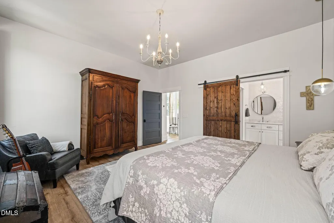
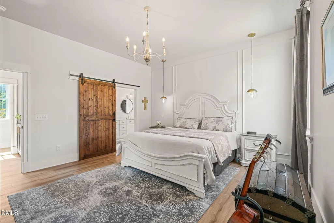
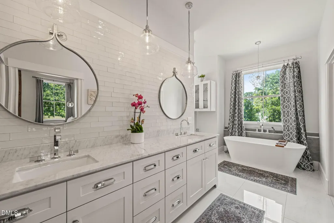
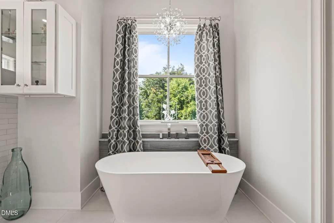
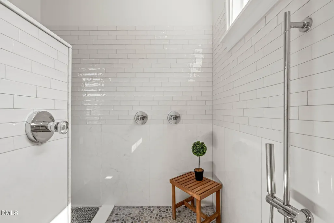
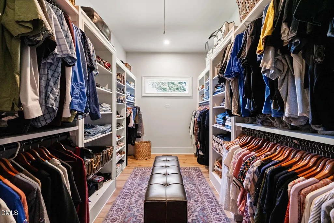
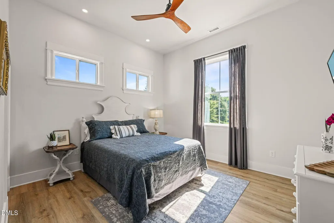
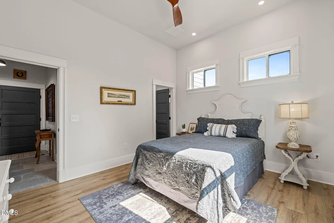
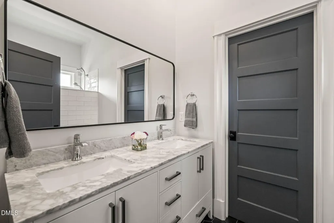
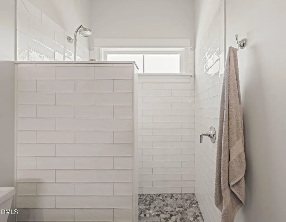
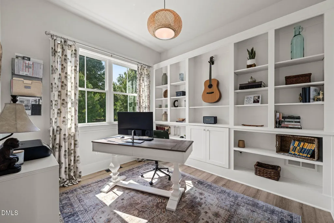
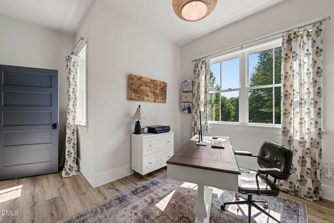
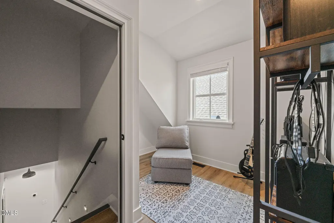
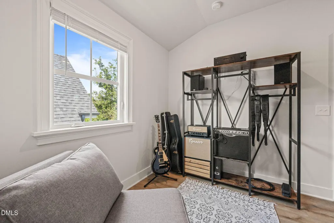
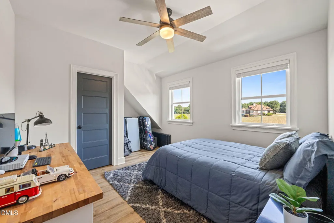
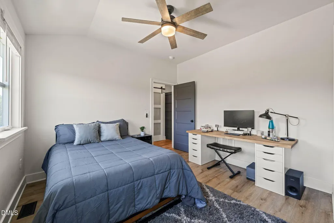
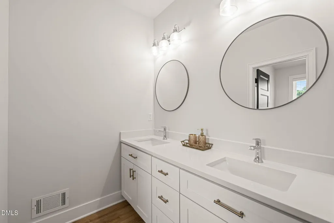
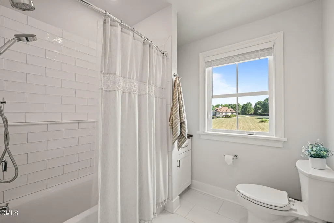
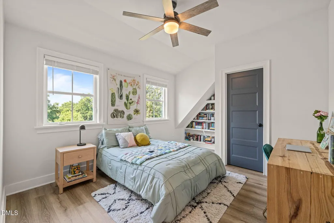
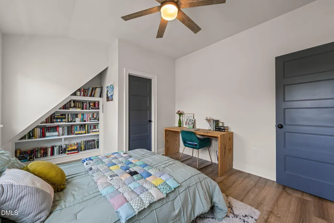
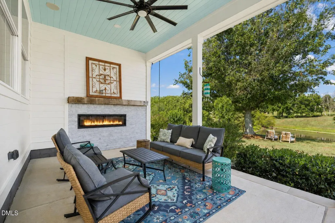
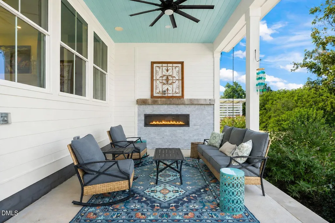
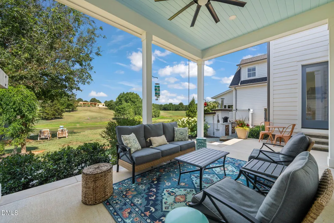
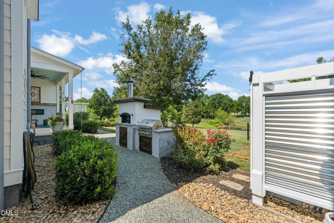
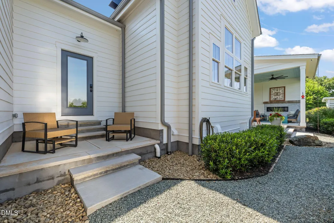
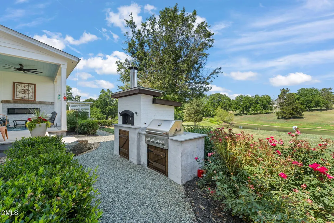
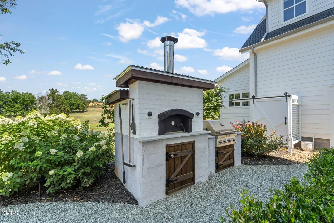
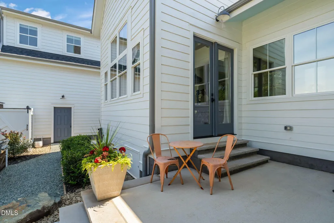
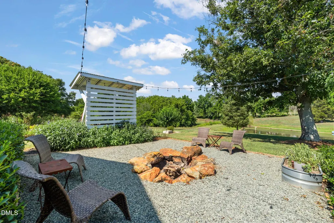
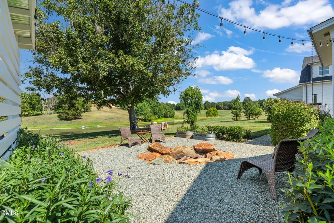
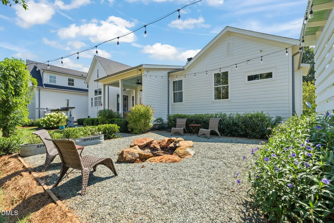
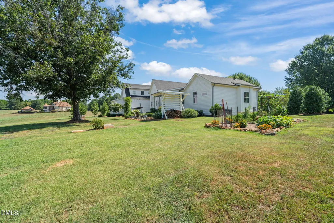
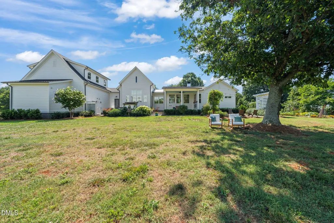
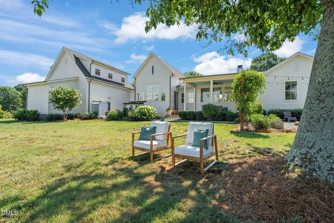
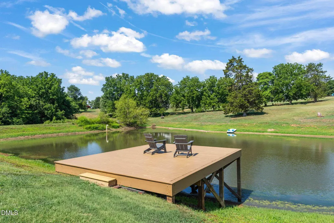
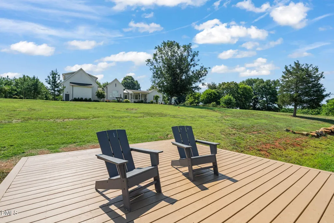
As soon as you drive into Hickory Downs you know you are in a special place. The tree lined streets and rolling hills leading to 648 Hunter Glen Ln is calming and peaceful. Once inside this truly custom home you feel the heart of this home and know where everyone will gather. The gourmet kitchen boasts a large quartz/butcher block island, expansive windows allow you to enjoy the peaceful view of the pond while washing dishes in an oversized stainless steel sink. The 8 burner dual fuel range is a chef's dream and the porcelain heated floor lets you feel cozy on those cool nights. The keeping room features a striking brick focal wall, an electric fireplace, and a custom wet bar. The kitchen and keeping room are all under a soaring 21-foot cathedral ceiling accented with rustic wood beams. For seamless hosting, the scullery provides an extra sink, an electric wall oven, and additional storage to keep prep work out of sight. Unwind in the family room, anchored by a wood-burning fireplace with a breathtaking, hand-carved limestone surround. The main-level owner's suite serves as a private sanctuary, boasting a zero-entry walk-in shower, a standalone soaking tub, and heated floors for a spa-like experience. Large walk in closet. This home has a secondary primary that could serve as multi generational or in-law suite. First floor laundry and office space. Two additional bedrooms upstairs with full bath. Solid wood doors on first floor, security system, outdoor cameras. Outdoor entertainment areas to include covered porch with electric fireplace with marble ledge stone and custom mantle. Custom built wood fire brick oven and a propane grill. Fire pit area with privacy screen wood storage. Dock area to unwind and watch the spectacular sunsets in this neighborhood. Sealed crawlspace, sealed roof deck. Lives like a ranch. Just 10 minutes from downtown Pittsboro, shopping, restaurants. Too many custom features to list - it is a must see!
| Elementary School | Middle School | High School |
|---|---|---|
| Chatham - Silk Hope School Elementary School | Chatham - Silk Hope School Middle School | Chatham - Jordan Matthews High High School |
| Price History | |
|---|---|
| 8/28/2026 | Listed $1,395,000 |
| 9/3/2026 | 3$1,350,000 |
General Features
| Sewer | Septic Tank |
|---|---|
| Heating | Fireplace(s),Forced Air,Heat Pump,Propane,Radiant Floor,Wood |
| Cooling | Ceiling Fan(s),Central Air,Dual,Exhaust Fan,Gas,Heat Pump |
| Roof | Architectural Shingle,Metal,Shingle |
| Appliances | Bar Fridge,Built-In Electric Oven,Built-In Gas Range,Dishwasher,Propane Cooktop,Propane Water Heater,Range Hood,Vented Exhaust Fan |
| Zoning | R-1 |
| HOA Fee | 350 |
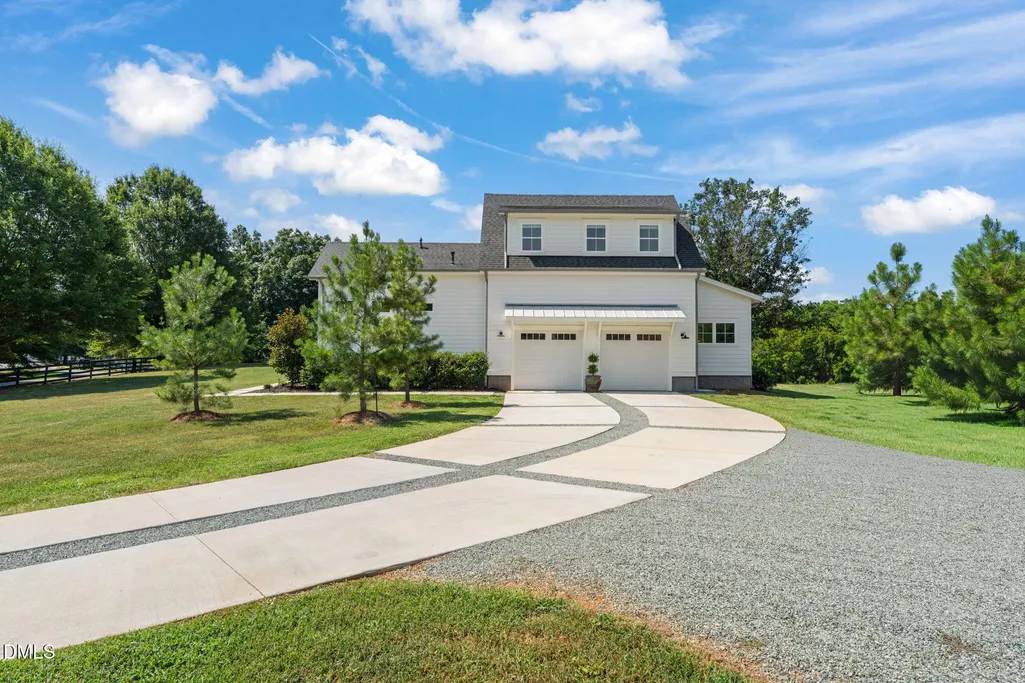
| Garage Spaces | 2 |
| Association Fee Includes | Maintenance Grounds |
| Patio/Porch Features | Covered,Deck,Front Porch,Patio,Porch,Rear Porch,Side Porch |
| Architectural Style | Farmhouse |
| Construction Materials | Attic/Crawl Hatchway(s) Insulated,Batts Insulation,Block,Board & Batten Siding,Brick,Brick Veneer,Cement Siding,Concrete,Ducts Professionally Air-Sealed,Fiber Cement,Foam Insulation,Frame,HardiPlank Type,Lap Siding,Spray Foam Insulation,Stucco,Vertical Siding |
| Year Built | 2022 |
| Stories Count | 2 |
| Levels | Two |
| Property Subtype | Single Family Residence |
| Community Features | Street Lights |
| Accessibility | Accessible Bedroom,Accessible Central Living Area,Accessible Closets,Accessible Doors,Accessible Hallway(s),Aging In Place |
| Assoc Fee Paid Per | Annually |
| County | Chatham |
| New Construction | false |
| Property Type | Residential |
| HOA | true |
| Attached Garage | true |
| Subdivision Name | Hickory Downs |
| Garage Y/N | true |
| Total Rooms | 15 |
| Full Baths | 3 |
| Status | Active |
| Directions | From Pittsboro Head West On 64, Turn Right Onto Bowers Store Rd, Turn Right Onto Hickory Downs, Left Onto Hunter Glen Ln |
| High School | Chatham - Jordan Matthews High |
| City | Siler City |
| Senior Community Y/N | false |
| Open Parking Spaces | 3 |
| Lot Size Units | Acres |
| Lot Size Square Feet | 92957 |
| Carport Y/N | false |
| Elementary School | Chatham - Silk Hope School |
| Tax Annual Amount | 5328.89 |
| Middle/Junior High School | Chatham - Silk Hope School |
| Structure Type | Dock,House,Site Built |
| Standard Status | Active |
Interior Features
| Interior Amenities | Bar,Bathtub/Shower Combination,Beamed Ceilings,Bookcases,Built-in Features,Cathedral Ceiling(s),Ceiling Fan(s),Chandelier,Double Vanity,Dressing Room,Eat-in Kitchen,Entrance Foyer,Granite Counters,High Ceilings,High Speed Internet,In-Law Floorplan,Keeping Room,Kitchen Island,Living/Dining Room Combination,Low Flow Plumbing Fixtures,Natural Woodwork,Open Floorplan,Pantry,Primary Downstairs,Quartz Counters,Recessed Lighting,Second Primary Bedroom,Separate Shower,Smart Camera(s)/Recording,Smart Thermostat,Smooth Ceilings,Soaking Tub,Stone Counters,Storage,Walk-In Closet(s),Walk-In Shower,Water Closet,Wet Bar,Wired for Data,Wired for Sound |
|---|---|
| Flooring | Luxury Vinyl,Tile,Wood,Other |
| Total Fireplaces | 3 |
| Fireplace Features | Blower Fan,Electric,Family Room,Fire Pit,Glass Doors,Outside,Raised Hearth,Wood Burning |
| Air Conditioning Y/N | true |
| Heating Y/N | true |
| Window Features | Insulated Windows,Screens,Tinted Windows |
| Fireplace Y/N | true |
| Above Grade Finished Area | 3135 |
| Half Baths | 1 |
| Laundry Features | Electric Dryer Hookup,Inside,Laundry Room,Lower Level,Main Level,Sink,Washer Hookup |
| Total Bedrooms | 4 |
| Total Baths | 4 |
Exterior Features
| Exterior Amenities | Built-in Barbecue,Courtyard,Fire Pit,Garden,Lighting,Outdoor Kitchen,Outdoor Shower,Private Yard,Rain Gutters,Smart Camera(s)/Recording,Uncovered Courtyard |
|---|---|
| Parking Features | Attached,Driveway,Garage |
| Lot Features | Pond on Lot |
| Water Source | Well |
| Lot Size Area | 2.13 |
| Foundation Details | Concrete,Block,Brick/Mortar,Concrete Perimeter,Permanent,Pillar/Post/Pier,Crawlspace |
| Spa | false |
| Building Area Total | 3135 |
| Lot Size Acres | 2.13 |
| Horse Y/N | false |
Amenities
- Foreclosure
- Views
- Short Sale
- New Construction
- Adult 55+
- Lease To Own
- No HOA Fees
- Furnished
- Primary On Main
- Air Conditioning
- Seller Finance
- Green
- Fixer Upper
- Horse
- Golf
- Fireplace
- Deck
- Garage
- Basement
- Pool
Property vs Single Family Average in 27344
Price
Year Built
 Copyright 2026 Triangle MLS, Inc. of North Carolina. All rights reserved.
The data relating to real estate for sale on this web site comes in part from the Triangle MLS, Inc. of North Carolina. Real estate listings held by brokerage firms other than Weichert, Realtors® - Mark Thomas Properties - Durham are marked with the Broker Reciprocity logo and detailed information about them includes the name of the listing brokers. Brokers make an effort to deliver accurate information, but buyers should independently verify any information on which they will rely in a transaction. The listing broker shall not be responsible for any typographical errors, misinformation, or misprints, and they shall be held totally harmless from any damages arising from reliance upon this data. This data is provided exclusively for consumer's personal, noncommercial use.
Closed (sold) listings may have been listed and/or sold by a real estate firm other than the firm(s) featured on this website. Closed data is not available until the sale of the property is recorded in the MLS. Home sale data is not an appraisal, CMA, competitive or comparative market analysis, or home valuation of any property.
Listings marked with an icon are provided courtesy of the Triangle MLS, Inc. of North Carolina, Internet Data Exchange Database.
This site is monitored for scraping. Any use of listing data obtained from this web site, other than by a consumer looking to purchase real estate, is prohibited.
This data has been updated as of September 12, 2026 3:43 PM UTC
Copyright 2026 Triangle MLS, Inc. of North Carolina. All rights reserved.
The data relating to real estate for sale on this web site comes in part from the Triangle MLS, Inc. of North Carolina. Real estate listings held by brokerage firms other than Weichert, Realtors® - Mark Thomas Properties - Durham are marked with the Broker Reciprocity logo and detailed information about them includes the name of the listing brokers. Brokers make an effort to deliver accurate information, but buyers should independently verify any information on which they will rely in a transaction. The listing broker shall not be responsible for any typographical errors, misinformation, or misprints, and they shall be held totally harmless from any damages arising from reliance upon this data. This data is provided exclusively for consumer's personal, noncommercial use.
Closed (sold) listings may have been listed and/or sold by a real estate firm other than the firm(s) featured on this website. Closed data is not available until the sale of the property is recorded in the MLS. Home sale data is not an appraisal, CMA, competitive or comparative market analysis, or home valuation of any property.
Listings marked with an icon are provided courtesy of the Triangle MLS, Inc. of North Carolina, Internet Data Exchange Database.
This site is monitored for scraping. Any use of listing data obtained from this web site, other than by a consumer looking to purchase real estate, is prohibited.
This data has been updated as of September 12, 2026 3:43 PM UTC
