


New Construction
Address
2002 Darrell Drive, Graham, NC
Price
$ 465,891
Property Attributes
- MLS#10168009
- TypeSingle Family
- Listing Status Active
- CountyAlamance
- CityGraham
- NeighborhoodCouncil Creek
- Zip27253
- StyleTraditional
- Year Built2026
- Price$ 465,891
- Bedrooms4
- Full Bathrooms2
- Half Bathrooms1
- Sqr Footage2541
- Lot Size0.27 Acres
Data Source:
Triangle MLS (TMLS)
Property Description
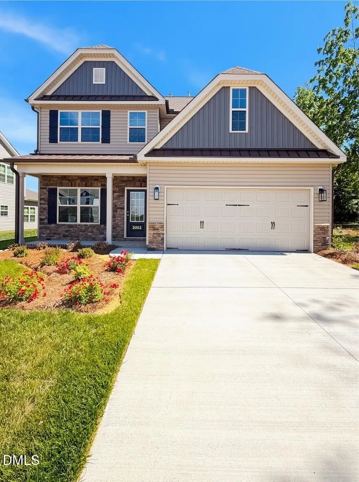
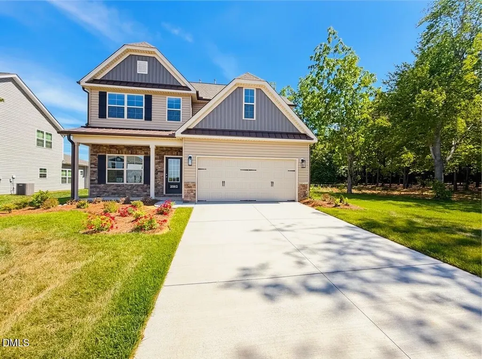
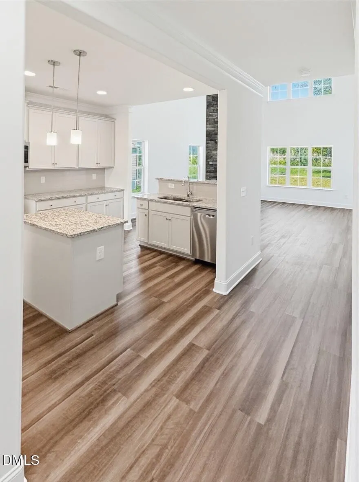
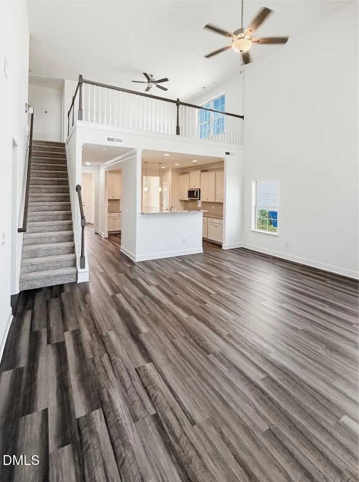
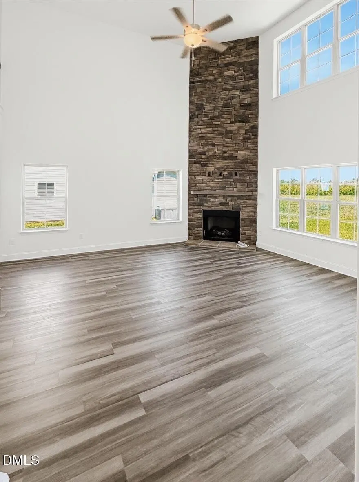
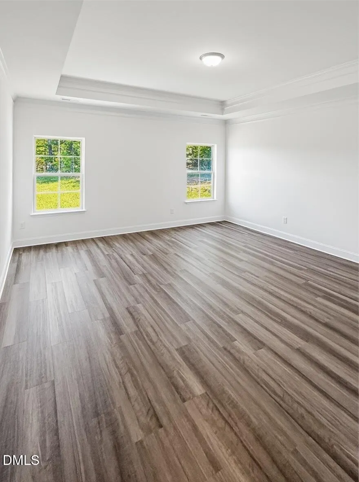
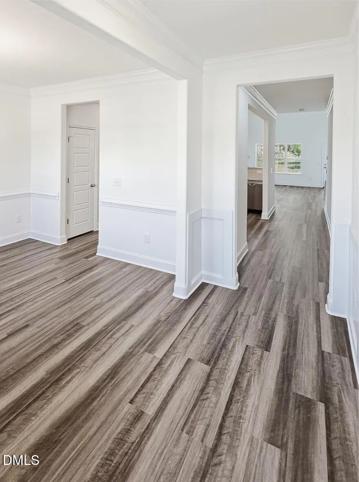
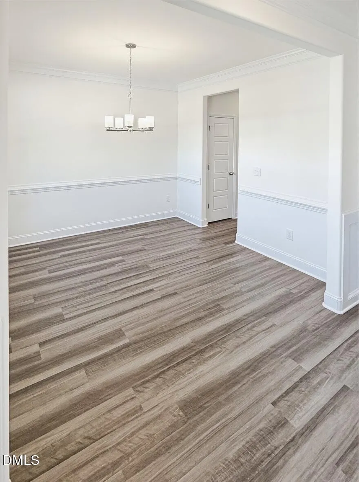
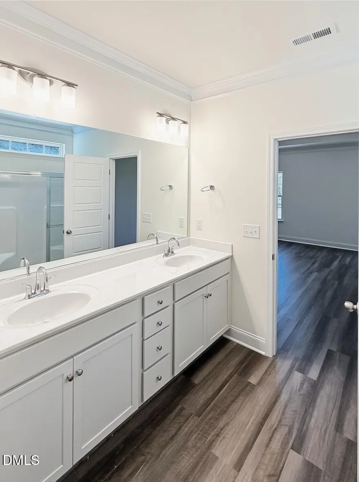
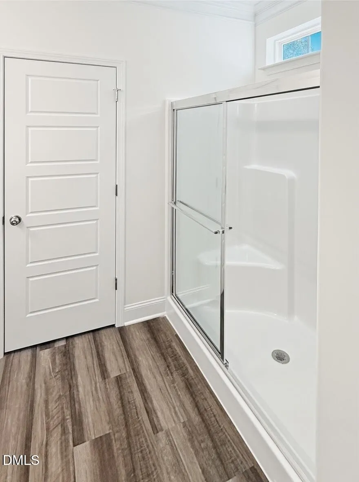
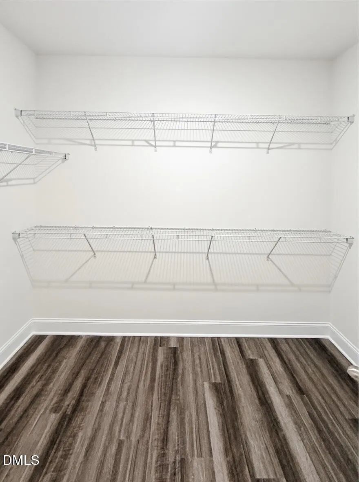
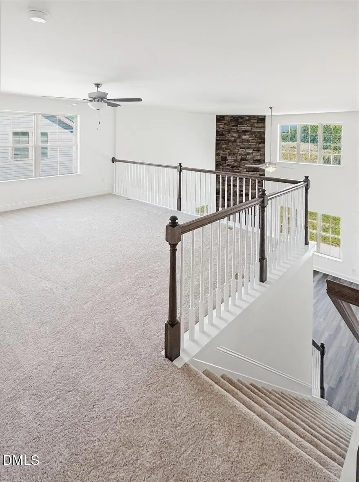
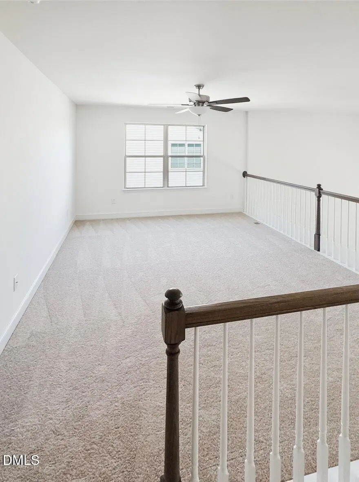
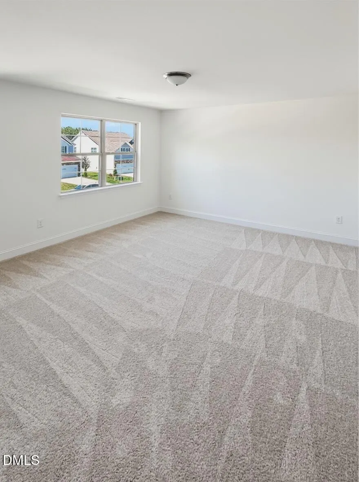
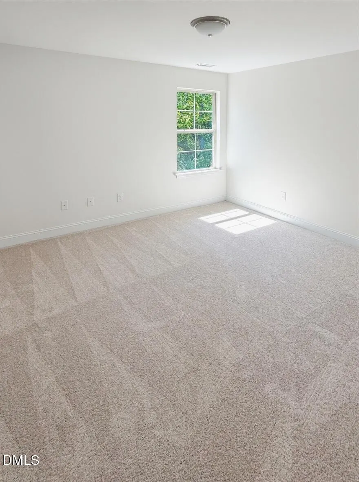
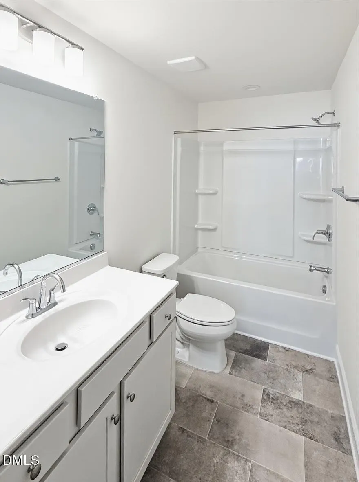
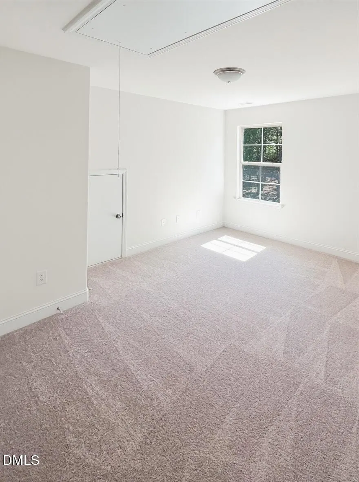
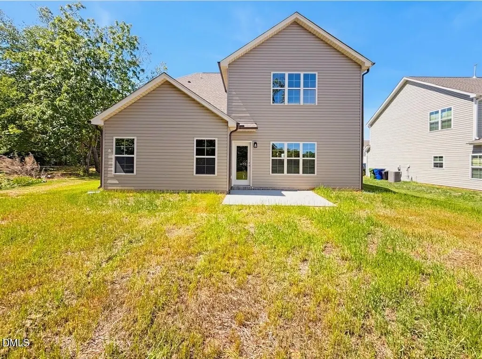
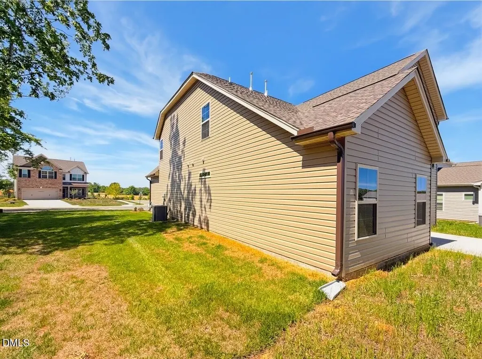
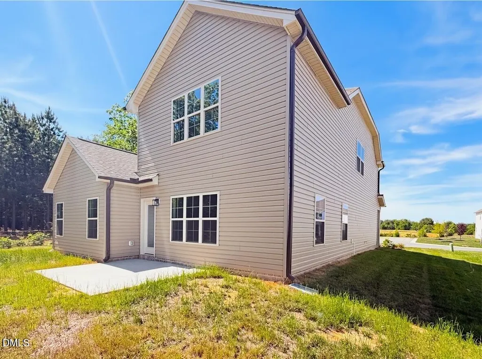
On a premium corner lot, the Jamestown offers 4 bedrooms, 2.5 bathrooms, and 2,475 sq ft. With the perfect blend of modern design and everyday comfort. From the moment you arrive, the charming exterior and welcoming front porch create standout curb appeal. Inside, you'll find an open and functional layout ideal for entertaining, featuring expansive living areas, a bright kitchen space, and plenty of room to gather. The upstairs owner's suite provides a relaxing escape with ample space and privacy, while the additional bedrooms offer versatility for family, guests, or a home office setup. With its desirable corner lot location, spacious design, and convenient access to local amenities, the Jamestown is the perfect place to call home.
| Elementary School | Middle School | High School |
|---|---|---|
| Alamance Burlington - South Graham Elementary Elementary School | Alamance Burlington - Southern Alamance Middle Middle School | Alamance Burlington - Southern Alamance High High School |
| Price History | |
|---|---|
| 8/19/2026 | Listed $465,891 |
General Features
| Sewer | Community Sewer |
|---|---|
| Heating | Natural Gas |
| Cooling | Central Air |
| Roof | Architectural Shingle |
| Appliances | Electric Cooktop,Microwave |
| Zoning | RS-9 |
| HOA Fee | 50 |
| Garage Spaces | 2 |
| Association Fee Includes | None |
| Architectural Style | Traditional |
| Construction Materials | Stone Veneer,Vinyl Siding |
| Year Built | 2026 |
| Levels | Two |
| Property Subtype | Single Family Residence |
| Building Name | Jamestown |
| Assoc Fee Paid Per | Monthly |
| County | Alamance |
| New Construction | true |
| Property Type | Residential |
| HOA | true |
| Attached Garage | true |
| Subdivision Name | Council Creek |
| Garage Y/N | true |
| Total Rooms | 12 |
| Full Baths | 2 |
| Status | Active |
| Directions | From I-40 E, Take Exit 147 to Graham. Turn right onto S Main St. Turn Right onto Moore St. Turn Left Onto Rogers Rd. In 0.3 Miles Turn Right onto Rockwood Dr. Turn left onto Council Ridge Rd and Continue Straight Until You Have Reached the Community |
| High School | Alamance Burlington - Southern Alamance High |
| City | Graham |
| Senior Community Y/N | false |
| Lot Size Units | Acres |
| Lot Size Square Feet | 11761.2 |
| Elementary School | Alamance Burlington - South Graham Elementary |
| Tax Annual Amount | 0.43 |
| Middle/Junior High School | Alamance Burlington - Southern Alamance Middle |
| Structure Type | House |
| Standard Status | Active |
Interior Features
| Flooring | Carpet,Luxury Vinyl |
|---|---|
| Air Conditioning Y/N | true |
| Heating Y/N | true |
| Above Grade Finished Area | 2541 |
| Half Baths | 1 |
| Total Bedrooms | 4 |
| Above Grade Finished Area Source | Builder |
| Total Baths | 3 |
Exterior Features
| Parking Features | Driveway |
|---|---|
| Water Source | Public |
| Lot Size Area | 0.27 |
| Foundation Details | Slab |
| Building Area Total | 2541 |
| Lot Size Acres | 0.27 |
Amenities
- Foreclosure
- Views
- Short Sale
- New Construction
- Adult 55+
- Lease To Own
- No HOA Fees
- Furnished
- Primary On Main
- Air Conditioning
- Seller Finance
- Green
- Fixer Upper
- Horse
- Golf
- Fireplace
- Deck
- Garage
- Basement
- Pool
Property vs Single Family Average in 27253
Price
Year Built
In The Neighborhood
New Construction
Graham
$ 462,985
2003 Darrell Drive
Graham, NC 27253
- Type
- Single Family
- Size
- 2,306 SqFt
- Rooms
- 4 Beds + 2.5 Baths

New Construction
Graham
$ 434,524
810 Council Rdg Road
Graham, NC 27253
- Type
- Single Family
- Size
- 2,692 SqFt
- Rooms
- 4 Beds + 2.5 Baths
New Construction
Graham
$ 420,255
816 Council Ridge Road 15
Graham, NC 27253
- Type
- Single Family
- Size
- 2,340 SqFt
- Rooms
- 4 Beds + 3 Baths
New Construction
Graham
$ 384,540
1926 Darrell Drive 13
Graham, NC 27253
- Type
- Single Family
- Size
- 1,817 SqFt
- Rooms
- 3 Beds + 2 Baths
New Construction
Graham
$ 425,500
1923 Darrell Drive 6
Graham, NC 27253
- Type
- Single Family
- Size
- 2,668 SqFt
- Rooms
- 4 Beds + 2.5 Baths
New Construction
Graham
$ 399,345
1917 Darrell Drive 5
Graham, NC 27253
- Type
- Single Family
- Size
- 2,285 SqFt
- Rooms
- 4 Beds + 3 Baths
